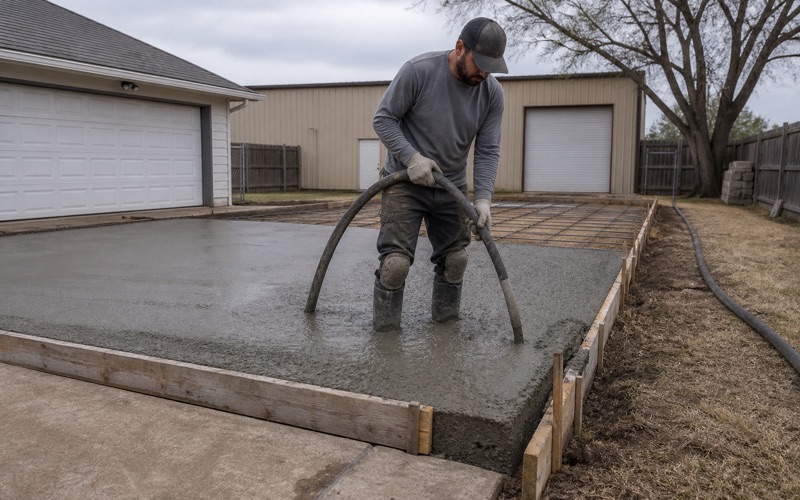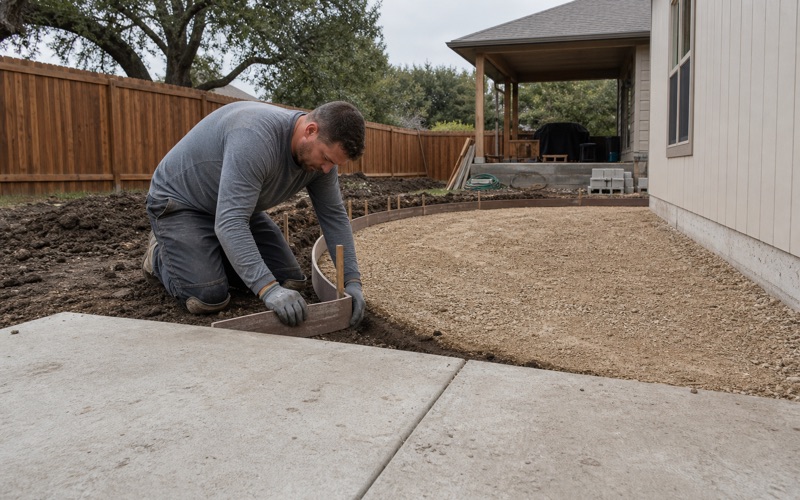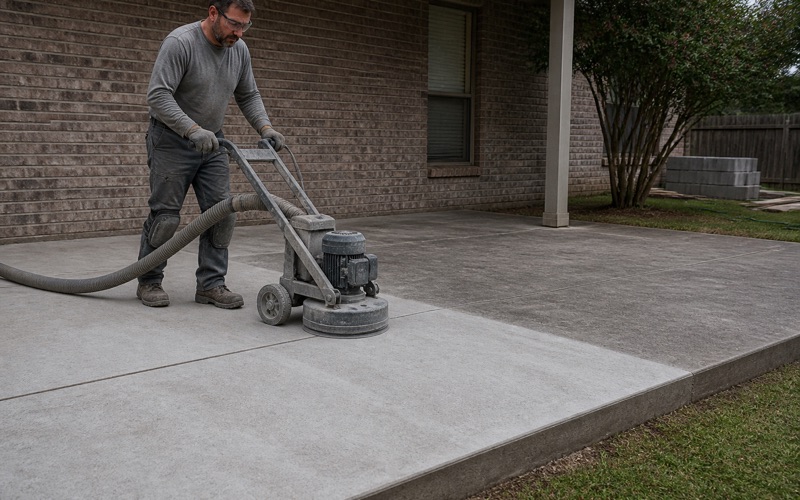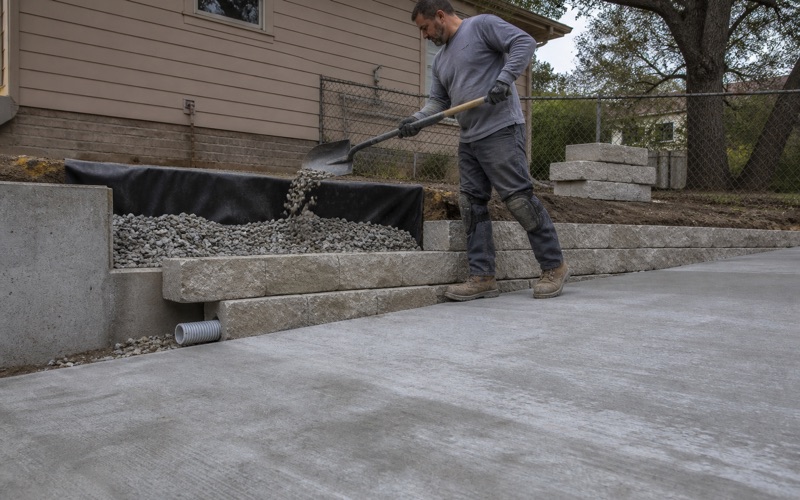
Temple Elite Concrete works as a concrete contractor in Belton, TX, with 20+ years of flatwork, drive approaches, sidewalks and commercial paving behind us. The single most useful thing we bring to a job here is not a technique. It is knowing, before you commit to a budget, that Belton attaches obligations to a project’s dollar value rather than only to its footprint, and that those obligations land squarely in concrete.
That distinction catches people out constantly. A property owner plans a remodel, a tenant finish-out or a site improvement, prices the work inside the building, and only later discovers that the project has pulled the frontage in with it. The apron at the street and the sidewalk across the whole property line are now part of the job, and they were never in the number anyone was working from.
We would rather have that conversation at the estimate than at the permit counter. So on every Belton project we look at the total value first, establish whether it crosses the threshold that triggers the frontage requirements, and price the apron and sidewalk into the proposal from the start. A number that includes work you did not expect is easier to live with than a number that grows after you have committed to it.
The $25,000 Line in Belton’s Design Standards
Sections III.B.3 and III.B.4, and What They Actually Require
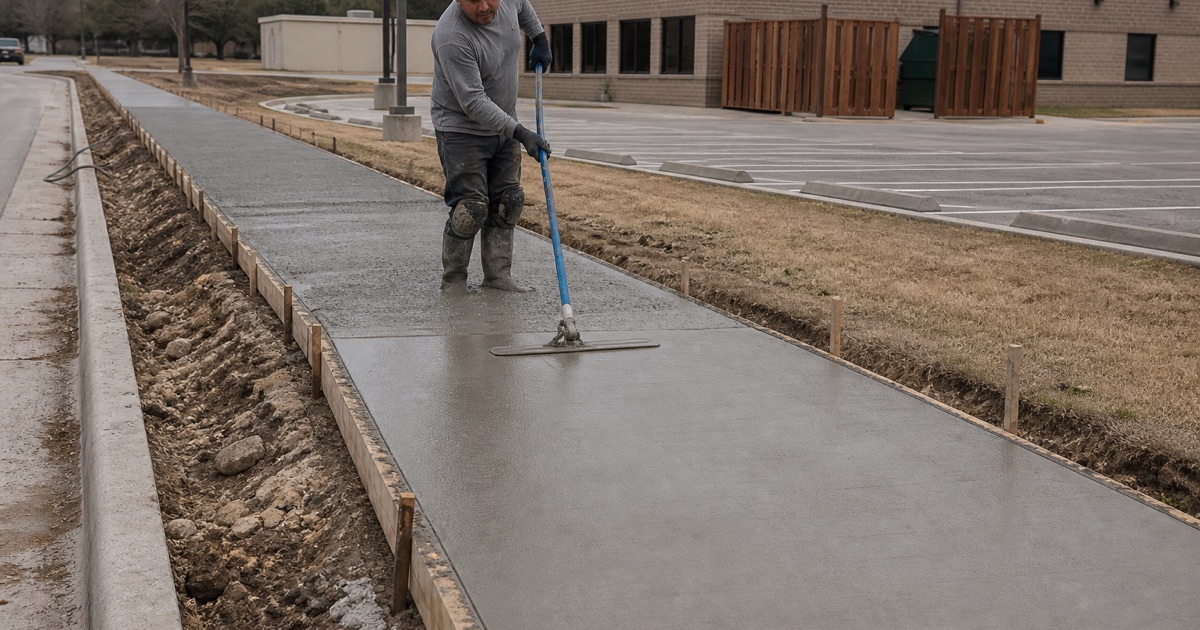
The City of Belton Design Standards, adopted April 2014 and amended June 2016, carry the provision in sections III.B.3 and III.B.4. All new development sites or re-developments in excess of $25,000 require the use of concrete driveway approach aprons placed adjacent to the property line in the right-of-way, and the addition of a concrete sidewalk continuing the entire length of the property. Both parts of that are concrete work, both sit outside the building anyone was actually thinking about, and neither is optional once the threshold is crossed.
It is worth reading that as a design standard rather than as a zoning rule, because it applies to the project in front of the city rather than to a category of property. The apron and the sidewalk are treated as part of what the development owes the street, which is why they attach to redevelopment as readily as to new construction, and why an interior-heavy scope does not exempt a site from them.
What Counts Toward the Threshold
The trigger is the value of the development or redevelopment, not the area of new concrete, which is why a project with no exterior scope at all can still bring the frontage into play. That makes an early, honest read of total project value one of the more consequential things anyone does on a Belton job. We ask what the whole project is worth before quoting the concrete, because a slab priced in isolation on a redevelopment sitting just over the line is a quote that is going to change.
Phasing deserves the same thought. Splitting a project into stages changes how the value presents itself, and that is a conversation to have with the city early and openly rather than a structure to assume will work. We would rather help you get a clear answer during scoping than build to one interpretation and have the frontage requirement arrive with the permit.
Permits, Registration and Who Reviews Them
Driveways, curbing and sidewalks in Belton are Public Works permits routed to the Director of Public Works rather than to the Building Official, which is a different desk from the one a remodel permit goes to. The city issues a named Driveway/Flatwork Permit with inspection at $75 plus $25 per additional approach under Ordinance #2025-57, while sidewalks, patio covers, decks and porches fall under the $60 basic building permit fee, and working without a building permit is charged at twice the permit fee.
Right-of-way work runs on its own track as well. The City Public Rights-of-Way Construction Permit under Ordinance No. 2016-30 requires the applicant to state backfill material and depth, including flowable fill, and to give quantities for concrete driveway, curb and gutter, and concrete pavement replacement including depth. Belton also requires annual contractor registration at $50 per calendar year, and concrete contractors are not among the state-licensed trades that provision excludes.
Looking for concrete-contractor closer to Nolanville? See Concrete-Contractor Services in Nolanville.
Building the Approach Apron and the Frontage Sidewalk
Concrete Approach Aprons in the Right-of-Way
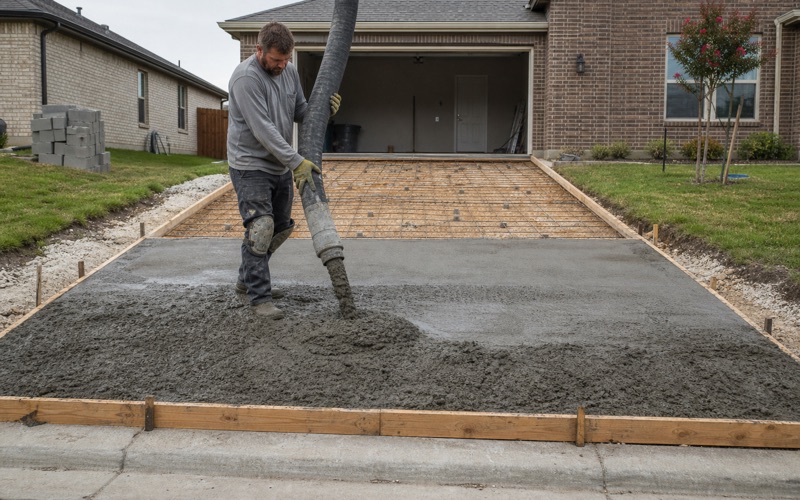
The apron sits adjacent to the property line inside the right-of-way, which makes it city infrastructure that happens to serve your driveway. That changes how it is built and inspected rather than merely where it sits. We form and pour it to the Public Works Design Manual, which is adopted under Section 20-79 of the Code of Ordinances and applies within the city and its extraterritorial jurisdiction, with Section 20-80 letting Public Works apply additional requirements and departures approved by the City Engineer.
Because the apron is in the right-of-way, its condition after the job is the city’s concern for longer than the invoice is yours. That is the practical reason we build it to the published detail rather than to whatever matches the private driveway behind it, and the reason the tie between the two is detailed as a joint rather than treated as a continuous pour.
Sidewalk for the Entire Length of the Property
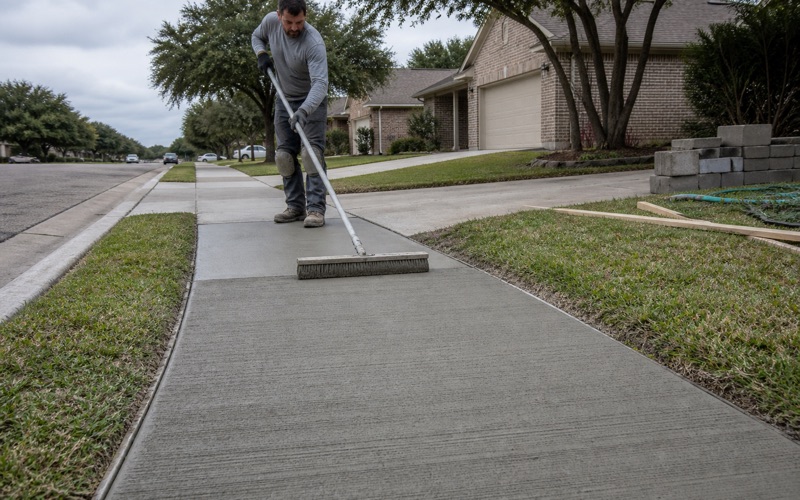
The sidewalk obligation is written as the entire length of the property, which is the part that most often surprises an owner working from a mental picture of a short walk near the entrance. On a wide commercial frontage that is a substantial run of concrete with its own grading, jointing and edge conditions. We measure the actual frontage early and put a real quantity in the proposal, rather than an allowance that has to be revised once someone walks the property line with a tape.
Doweling Into Existing Curbing, and the Concrete Specification
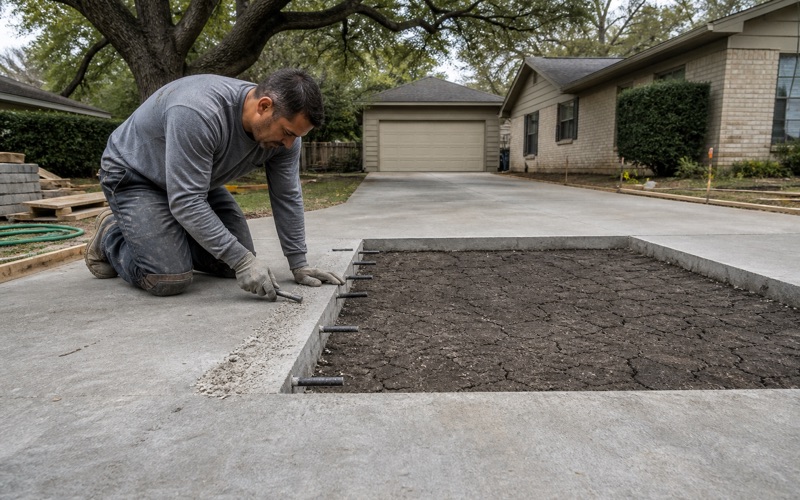
Belton’s standard details are specific about how new work ties into what is already there. Sidewalks are to be doweled into existing curbing or inlets, and dowels are epoxied when doweling into existing concrete, so the new run is mechanically connected rather than simply butted against a curb it will separate from. One-half inch expansion joint material is specified where curb is adjacent to sidewalk, drive approaches, rip-rap and radii.
The mix and cure are specified too. The Public Works Design Manual requires Class A concrete with a minimum 28-day compressive strength of 3,000 psi, slump per TxDOT Item 420, reinforcement to ASTM A615 Grade 60, and white pigmented curing compound applied per TxDOT Item 420. Those are the numbers our submittals and our tickets are matched against, which is easier to satisfy when they were priced in from the beginning.
Curb Ramps and Accessible Route Review
Curb Ramps at Every Sidewalk and Street Intersection
Belton’s own detail vocabulary uses the term curb ramp, and its standards cite the Texas Accessibility Standards. Ramps for accessible use are required at each intersection of a sidewalk and a street, which on a frontage sidewalk running the full length of a property can mean more than one. Each has to work as a whole assembly, with the running slope, the landing, the side flares and the detectable warning surface all correct together, since one wrong element makes the ramp a rebuild rather than an adjustment.
On a long frontage the ramp locations are worth fixing early, because they set the grading for the sidewalk that runs between them. Laying the walk first and fitting ramps into it afterward is how a run ends up with a landing that cannot be made flat, and reworking a poured landing costs several times what planning its elevation did.
Plans With Pedestrian Facilities Go to the State
Plans that include pedestrian facilities are submitted to the Texas Department of Licensing and Regulation for review, which is a separate process from the city permit and runs on its own timetable. A state inspection is required where the estimated construction cost is $50,000 or more, at the developer’s expense. That figure is a review and inspection trigger tied to project cost, not a fee anyone pays to the city for a permit, and treating it as the latter is how a schedule slips.
Both the review and the post-construction inspection are the developer’s cost, so on projects near that estimated-cost line they belong in the budget explicitly. We flag it during scoping rather than at submittal, because it is a foreseeable expense and an entirely avoidable surprise.
Material Testing at Actual Cost Plus Ten Percent
Material testing on Belton work is billed at actual costs plus 10 percent, which is a real line item on a project with any quantity of public-facing concrete in it. Because it is pass-through with a markup rather than a flat schedule fee, its size scales with how much testing the scope actually calls for. We identify it as its own line in the proposal so it is visible from the outset instead of appearing as an unexplained addition later.
Scoping a Belton Project So the Frontage Is Priced
The Fee in Lieu at $120 per Square Yard
Belton provides an alternative to building the sidewalk. Under the Sidewalk Ordinance, Section 503 of the Subdivision Ordinance, a fee in lieu is set at $120 per square yard. That gives an owner a defined, calculable number to weigh against the cost of construction, which is a genuinely useful thing to have on a frontage where building is awkward.
When Paying the Fee Is the Cheaper Answer
The comparison turns on what building would actually involve on your specific frontage. A straightforward run at grade with a clean tie into existing curb is usually built for less than the fee. A frontage with significant grade change, utility conflicts, retaining work, or several curb ramps to construct can move the arithmetic the other way. We price the construction properly so the two options can be compared on real figures rather than on an assumption about which is cheaper.
Pricing the Frontage In Rather Than Discovering It
Belton has plenty of redevelopment moving through it, from the commercial and industrial stock around the Business Park along IH-14 and Loop 121 to the steady growth of the University of Mary Hardin-Baylor campus, and a great deal of that work sits comfortably above the threshold. On projects like these the frontage obligation is not an edge case; it is a normal part of the scope.
So we treat it as one. The total project value gets established, the frontage gets measured, the apron, the sidewalk, any curb ramps, the state review where the estimated cost reaches it, and the material testing all appear as their own lines, and the fee in lieu is priced alongside the construction. It is a longer proposal, and it is the number that still holds when the permit is issued.
- 20+ Years in Central Texas
- Bonded & City Registered
- Free Written Estimates