
Temple Elite Concrete builds concrete driveways in Temple, TX, serving surrounding cities including Belton, Nolanville, Harker Heights, Killeen and McGregor, and after 20+ years here the single most useful thing we bring to a driveway is knowing what is under it before anyone quotes it. A driveway is the largest piece of concrete most properties will ever own, and it is the one most exposed to the ground it sits on.
A new driveway is really two projects joined at the property line. Everything on your lot is yours to specify: width, thickness, reinforcement, joint layout, finish and color. Everything from the property line out to the street is the drive approach, and that half is regulated, bonded, permitted and inspected before a single truck discharges.
Both halves are decided by the same soil. Roughly 41% of the mapped ground under this city is deep smectitic clay that swells and shrinks with moisture, while about 32% is shallow soil sitting on chalk, where a trench can hit rock rather than dirt. A driveway detailed for one of those and built on the other is a driveway that cracks early, which is why we establish the soil before pricing anything.
Building a Concrete Driveway That Holds Up Here
Subgrade Preparation and Base Course
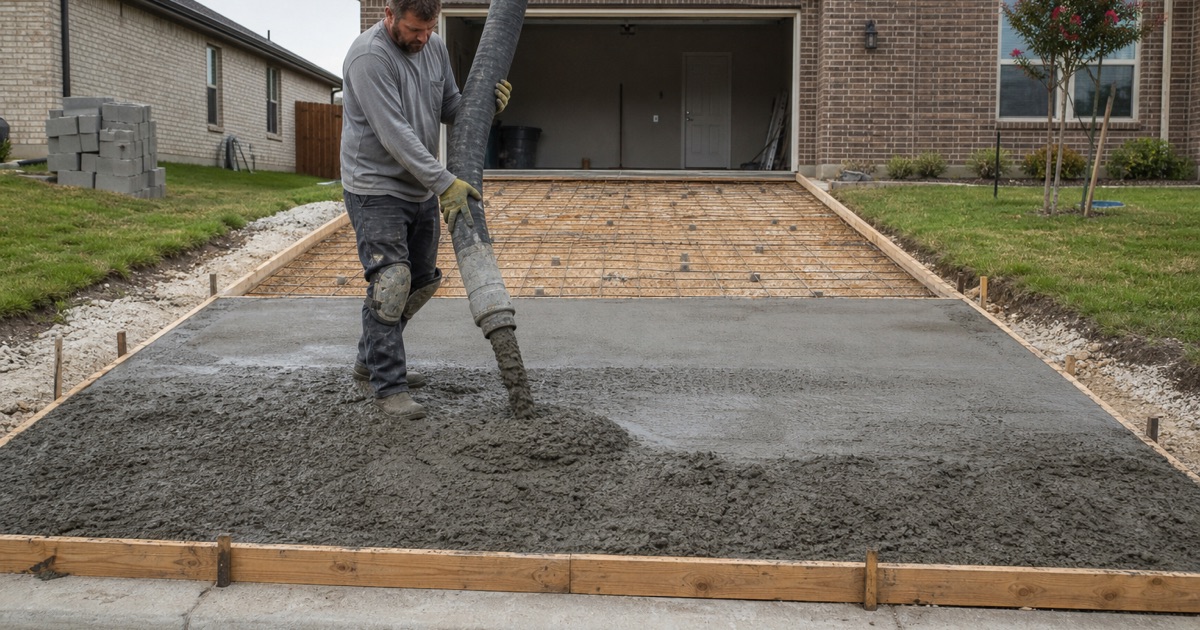
The subgrade is the part nobody sees and the part that decides the outcome. We strip organics and soft material, bring the exposed soil to uniform moisture and density rather than compacting a dry crust over a soft layer, and place a base course where the native material will not serve on its own. Uniformity matters more than raw strength. A driveway sitting half on compacted base and half on undisturbed clay will crack at the transition regardless of how thick it is, so the goal of subgrade compaction is to make the whole footprint behave the same way rather than to make one part of it very strong.
Thickness, Reinforcement and Joint Layout
Thickness follows the heaviest thing that will use the drive, not the family car. Reinforcement is chosen the same way: welded wire reinforcement or rebar on chairs where loads and soil movement justify it, fiber mesh where the concern is shrinkage rather than structure, and dowel baskets where a slab has to transfer load across a joint.
Joints are the part homeowners underestimate. Concrete will crack, and control joint spacing, commonly 24 to 36 times the slab thickness, decides whether it cracks along a sawcut you chose or across the middle of a panel you did not. Isolation joints keep the drive from binding against the garage slab and the approach.
Concrete Mix, Placement and the Discharge Clock
Mix design covers compressive strength, slump, air entrainment, water cement ratio and aggregate gradation, and the last two are where a good pour is most often given away on site by adding water to make placement easier. We place at the specified slump and use admixtures rather than a hose to buy workability. Heat compresses the whole operation. Once the concrete itself reaches 90 degrees the state highway standard allows 45 minutes from batching to begin discharging, or 75 minutes with a Type B or D admixture, so summer pours are sized, staged and staffed to finish inside that window rather than started and hoped through.
The Drive Approach and City Right-of-Way
Drive Approach Permits and Bonds
Before anyone removes, alters or constructs a curb, approach or gutter on public property, the city requires an approach permit, and it is unlawful to pour concrete or begin a drive approach without that approved permit displayed on site. The city also runs two bonds: one before working in streets and public ways, and a separate one for drive approach construction. We pull the permit, post it, and carry both bonds. Because applications get 10 business days for city review and comment before a permit can be issued, that window goes into the schedule we hand you at the start rather than surfacing after you have cleared the driveway and moved the cars.
Residential Approach Dimensions and Corner Clearance
The approach is dimensioned by the city rather than by preference. Residential approaches carry a minimum corner clearance of 15 feet and a minimum curb return radius of two and one-half feet, joint access curb cuts are encouraged where lots are less than 50 feet wide, and a new residential approach onto an arterial is prohibited unless the lot was platted fronting that street or a variance is approved. Those standards are adopted as advisory guidelines, which means the Director of Public Works may permit or require a deviation and must write the justification on the face of the permit. That flexibility exists, but it is exercised by the city rather than assumed by the contractor.
The Pre-Pour Inspection and the One Year Warranty
Once the approach is formed and ready for concrete, the contractor has to notify the inspections department, and an inspector then has one working day to approve or disapprove the preparation. Requests placed after 4:00 p.m. move to the next business day, which is a real constraint on a same-week pour. The obligation does not end at final payment. A drive approach has to be kept free from structural defects for one year from the date of final approval and acceptance by the city, at no cost to the owner, with defective work corrected by the contractor or the bondsman.
Residential and Commercial Driveways
Driveway Widths, Turnarounds and RV Parking
Width is worth deciding deliberately, because widening later means a cold joint and a visible color difference. Backing space, a turnaround, a parking extension beside the drive or a pad for an RV all change the footprint, and an RV or trailer pad changes the thickness and reinforcement under that section rather than only its outline.
Residential Driveways, Aprons and Garage Transitions
On a house the driveway has to work with what it meets: the garage slab, any existing walk, the front step and the approach at the street. We set falls so water leaves the garage rather than pooling at the threshold, and we detail the joint at the garage as an isolation joint so the two slabs are free to move independently.
Commercial and Industrial Drive Approaches
Commercial and industrial frontage is governed by width and radius tables. Commercial two-way curb cuts run from a minimum of 24 feet to a maximum of 45 feet with a minimum edge clearance of 5 feet, industrial two-way curb cuts run from 35 feet to 50 feet with curb return radii of 15 to 50 feet, total curb cut may not exceed 50 percent of lot frontage, and an approach may meet a two-way roadway at an angle between 45 and 90 degrees.
Driveway Finishes, Sealing and Maintenance
Broom Finish, Exposed Aggregate and Salt Finish
A broom finish is the default on driveways because the texture provides traction when the surface is wet and it wears predictably. Exposed aggregate reveals the stone in the mix for a more textured, stain-tolerant surface. A salt finish gives a fine pitted texture that suits patios better than drives, where tires and shovels work the surface harder.
Stamped and Colored Concrete Driveways
Stamped patterns and integral color turn a driveway into the largest decorative element on the property, and the cost sits in the finish rather than in the base work, since excavation, reinforcement and thickness are identical either way. On a drive we favor patterns with shallower grout lines and colors that hold up in strong sun over the ones that photograph best on a sample board.
Sealing, Joint Care and Realistic Maintenance
A penetrating silane or siloxane sealer soaks in and changes the look very little; a film-forming acrylic deepens the color and adds sheen and is the one that needs periodic renewal. Either way the joints are what need attention: keeping control and expansion joints sealed stops water reaching the base, which is the mechanism behind most of the settlement we are later asked to lift.
- 20+ Years in Central Texas
- Bonded & City Registered
- Free Written Estimates