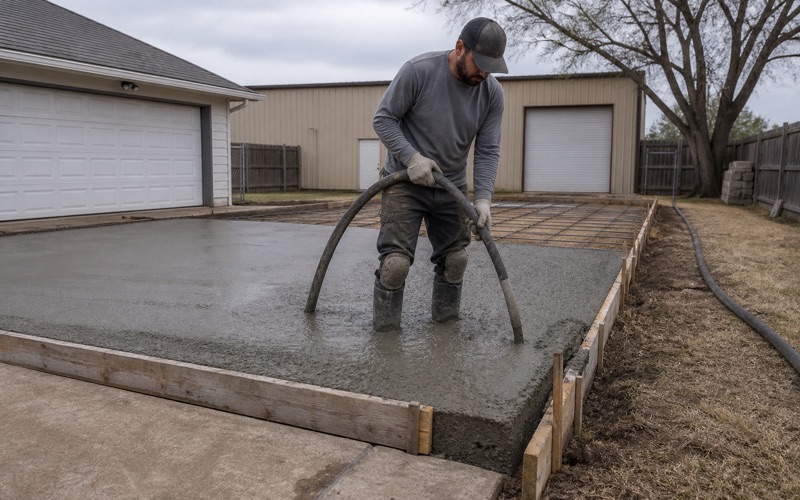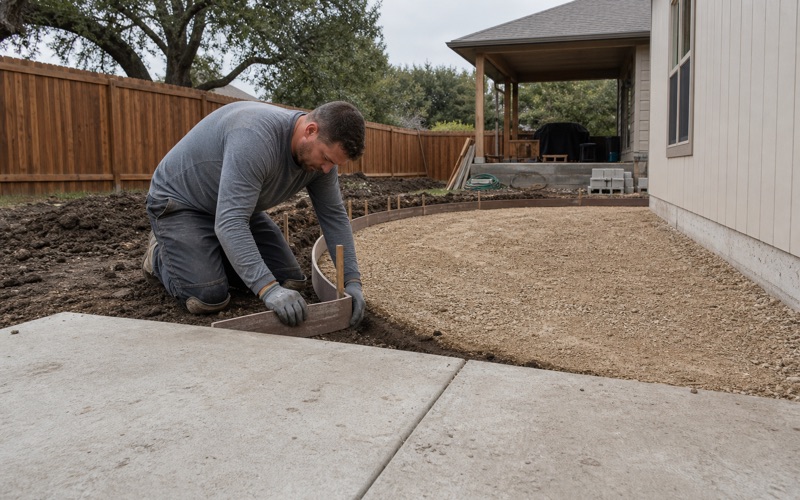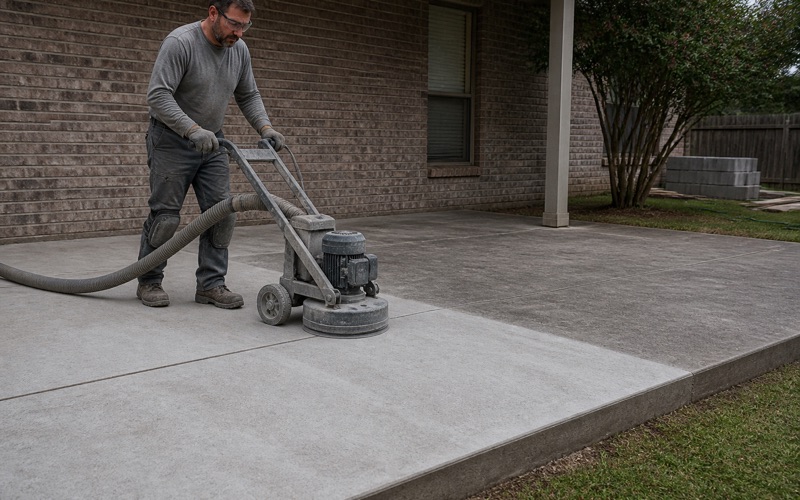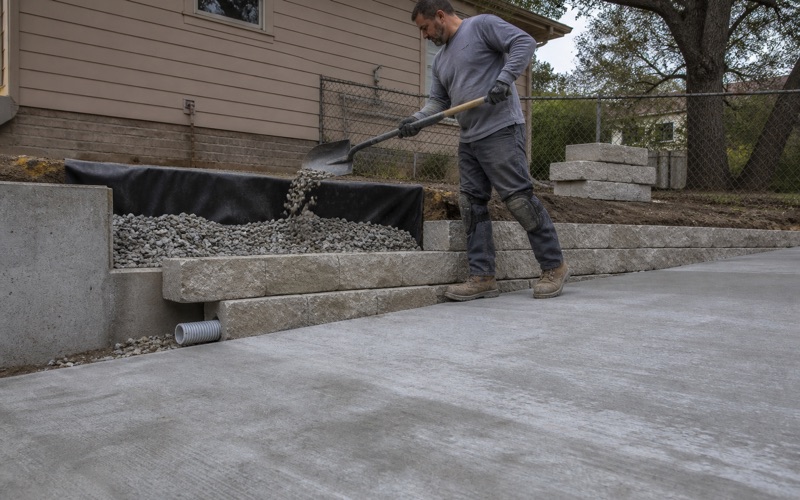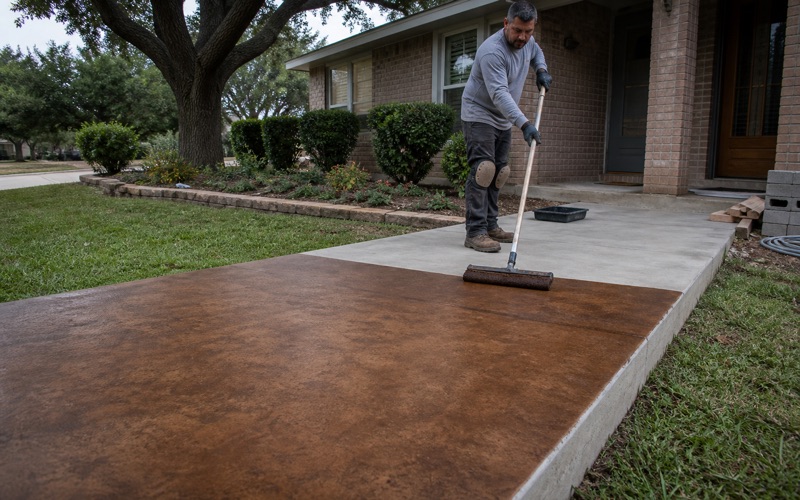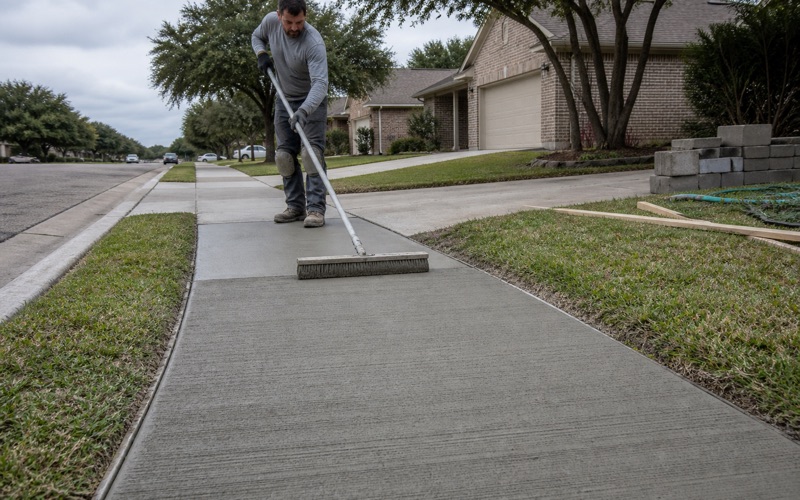
Temple Elite Concrete works as a concrete contractor in Harker Heights, TX, with 20+ years of driveways, approaches, sidewalks and commercial flatwork behind us. The detail that separates a job that gets accepted here from one that gets marked up is smaller than most people expect, and it is the jointing. In this city the pattern cut into a commercial approach is a code requirement rather than a finishing decision.
Section 154.40 of the city code requires the appearance of a sidewalk, meaning its scoring pattern or special paving, to be maintained across commercial driveways and alley access points. Read plainly, that means the walk does not stop at the approach and start again on the other side. It carries across, and the concrete in between has to look like a continuation of it rather than like a driveway that happens to interrupt a walk.
A contractor who treats the approach as its own element and scores it to whatever spacing suits the pour will produce a technically sound slab that does not satisfy the ordinance. So we take the walk’s pattern as the governing geometry on any commercial frontage here, and lay the approach out from it rather than the other way around.
The Scoring Pattern Across a Commercial Approach
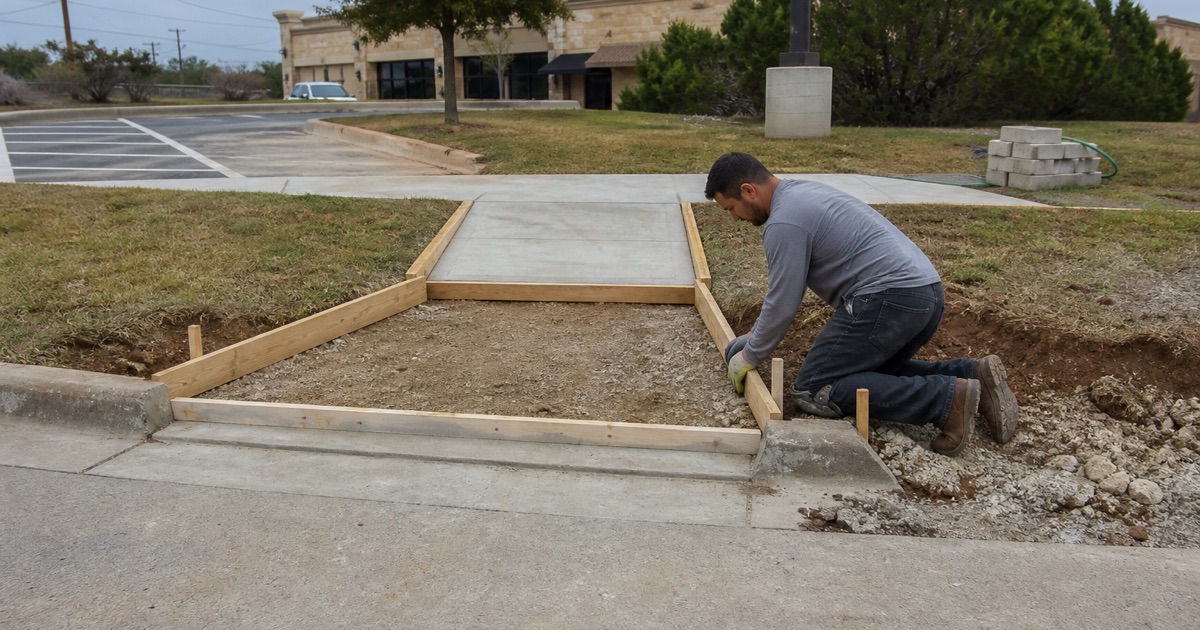
Section 154.40 and Sidewalk Appearance Across Driveways
The requirement sits in the sidewalk section rather than in a driveway section, which is itself the clue to how the city thinks about it. The sidewalk is a continuous pedestrian surface, and a commercial driveway is something crossing it rather than something interrupting it, so appearance has to be maintained through the crossing. On a frontage with several access points that turns the jointing into a layout exercise done once for the whole run, not three times for three separate slabs.
We set that layout on paper before forming. Establishing the walk’s scoring module and carrying it across every approach and alley access on the property is straightforward when it is the first decision, and close to impossible to retrofit into concrete that has already been placed and cut.
Jointing the Approach to Match the Walk
There is a real tension to resolve here, because an approach carries vehicle loads and a sidewalk does not, and the joint spacing that suits one is not automatically the spacing that suits the other. The answer is to reconcile them deliberately: keep the visible scoring aligned with the walk’s pattern, and handle the structural requirement through the depth of the section, the reinforcement and where the genuine control joints fall within that pattern.
Done properly the approach reads as continuous walk and still behaves as a driveway. Done carelessly it either looks like a patch or cracks between the cuts, and both outcomes are visible from the street for the life of the concrete.
Alley Access Points and Special Paving
The section names alley access points alongside commercial driveways, which catches the service side of a property where the temptation to simplify is strongest. A back-of-house crossing is still a crossing, and the appearance requirement does not soften because fewer people see it.
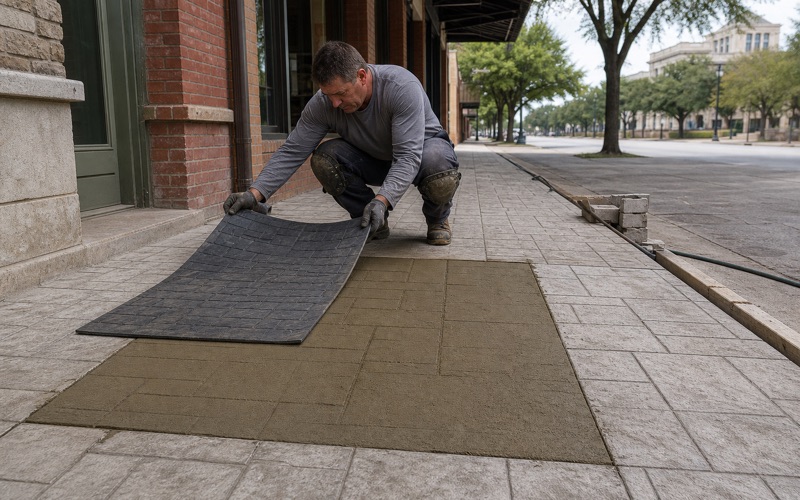
Where the frontage uses special paving rather than plain scored concrete, the same logic applies to material as to pattern, so the crossing has to carry the paving treatment through. That is worth pricing at the outset, because matching a special paving system across a vehicular crossing is a different exercise from repeating a broom finish and a sawcut.
Looking for concrete driveway contractor closer to Killeen? See Concrete Driveway Contractor in Killeen.
Where the Sidewalk Goes, and How Wide
Both Sides of Streets, Private Drives and Passage Easements
The requirement is broader than the phrase both sides of the street suggests. Sidewalks are required on both sides of all streets, private access drives, passage easements and other circulation routes, which pulls interior circulation on a commercial or multi-family site into scope alongside the public frontage. A private drive through a development is a circulation route, and it carries the same obligation.
That is the single most commonly underestimated quantity on a site plan here. We measure every circulation route on the plan rather than the street frontage alone, so the concrete quantity in our proposal matches the concrete the ordinance is going to ask for.
Five Feet Minimum, Six Feet on a Collector or Larger
Width is set by the street’s classification rather than by preference. The minimum is five feet, and it rises to six feet on any street the Thoroughfare Plan designates a collector or larger. Checking the classification is a plan-reading step rather than a site observation, and getting it wrong in the cheaper direction means replacing a run that has already been poured and cured.
On a property whose frontage changes classification partway along, the width can change with it, and the transition between the two is a detail worth drawing rather than improvising. We confirm the designation for every street a site touches at the estimate stage, so the quantity and the forming are right the first time.
One Foot Off the Property Line, Six Feet Behind the Curb
Placement is prescribed as well as width. The walk is built one foot from the property line in the right-of-way, with a minimum six-foot buffer strip behind the back of curb or edge of pavement. Those two dimensions together fix where the concrete goes, and on a frontage where the right-of-way is tight they have to be reconciled with the grading before anything is staked.
The buffer strip matters more than it looks. It is the space that absorbs the grade change between the pavement edge and the walk, and squeezing it produces either a cross-slope the walk cannot carry or a retaining condition nobody budgeted for.
Ramps, Obstructions and the Large-Lot Exemption
Pedestrian Ramps Wherever a Curb Return Makes a Barrier
The code calls for a standard sidewalk pedestrian ramp built to ADA requirements wherever a curb return presents a barrier, which means the ramp count comes from the geometry of the site rather than from a fixed rule about intersections. Every return that interrupts the pedestrian route generates one.
Each ramp is an assembly rather than a slab: running slope, landing, side flares and the detectable warning surface all have to be right together. We fix ramp locations and elevations before pouring the walk between them, because a landing that cannot be made flat is a rebuild rather than a correction.
Obstructions Inside a Sidewalk
Where something has to sit inside the sidewalk, that is a decision for the Director of Public Works rather than for the design team or the contractor. Approval comes from the city, and the sensible sequence is to raise it during design instead of building around an obstruction and seeking forgiveness once the walk is in.
In practice the obstructions that come up are the ordinary ones: a utility pole, a meter, a sign base, a hydrant, or a tree that predates the development. Each is easier to resolve on a plan than on a formed subgrade, and the answer usually shapes the walk’s alignment for some distance either side rather than only at the object itself.
Large-Lot Subdivisions and Lay-Down Curb
There is one clear exemption. Large lot residential subdivisions of one acre or greater do not require sidewalks unless a walk is necessary for managing drainage, and in those subdivisions lay down curb is required unless the developer elects curb and gutter. That changes the driveway detail meaningfully, because an approach crossing a lay-down curb is a different transition from one crossing a formed curb, and it is worth confirming which condition your subdivision is in before pricing.
The drainage caveat in that exemption is worth reading closely too, since a walk can still be required where one is necessary for managing drainage. That makes the exemption a starting assumption rather than a settled answer, and the site’s drainage design is what confirms it either way.
Permits, Inspections and the Certificate of Occupancy Gate
Flatwork as Its Own Project Type
The city’s building permit application carries Flatwork as its own project type with its own checkbox, and it requires a site plan submitted with it, for which an aerial view or a survey is accepted. That is a helpfully explicit route, and it means flatwork is not something to be folded into a larger permit and hoped through. The application also states that a separate erosion and sediment control permit is required for land disturbing activities, and that an address on septic needs approval from the Bell County Health District.
Registration matters too. A valid certificate of registration is required to perform a construction operation inside the city limits, and the code defines a construction operation to include preparatory work such as site clearance, earth moving and laying a foundation, so the requirement attaches well before any concrete arrives.
The Combined Street Cutting, Driveway and Sidewalk Permit
Public Works runs a single combined form covering street cutting and boring, driveways and sidewalks, at a flat $50.00 fee with checkboxes for unpaved street, paved street, driveway or sidewalk. Two inspections are required: one before backfilling, by the Building Official or Public Works, and one after street repairs, by the Public Works Superintendent. Restoration to original condition has to be completed within ten days of issue.
That ten-day restoration window is the one that shapes how a job is sequenced. It means the work has to be staged so the opened area can be closed inside the deadline rather than left while the crew moves to another part of the site, and we build the program around it rather than treating it as a target to aim at.
Acceptance Before a Certificate of Occupancy, and the Two-Year Clock
The sidewalk has to be accepted by the city before a certificate of occupancy issues, which puts a concrete item directly onto the critical path of a building project. A walk that is poured late, poured wrong, or poured without the scoring carried across the approaches is a walk that holds up occupancy, and on a commercial development along the Central Texas Expressway frontage or in a center like Market Heights that is an expensive place to lose a week.
There is a second deadline for lots that are platted and then left alone. Owners of undeveloped lots must build their sidewalk within two years of final plat approval, so the obligation does not wait for a building. We raise both dates during scoping, because they are the two points where sidewalk concrete stops being a line item and starts being a schedule constraint.
- 20+ Years in Central Texas
- Bonded & City Registered
- Free Written Estimates