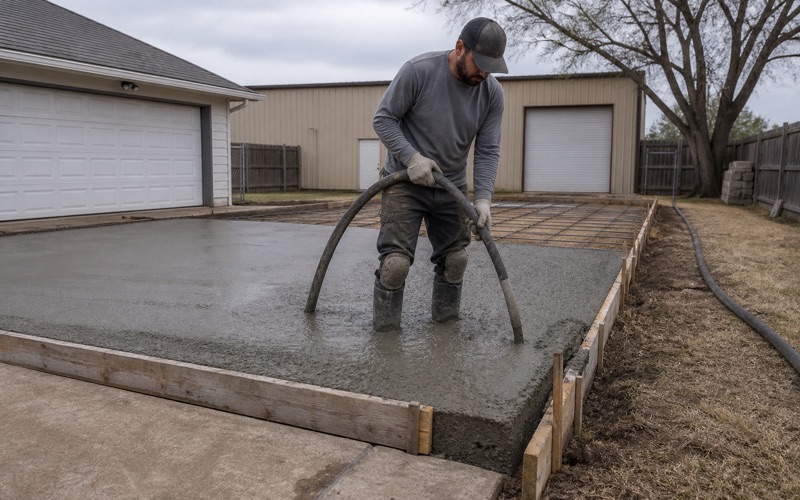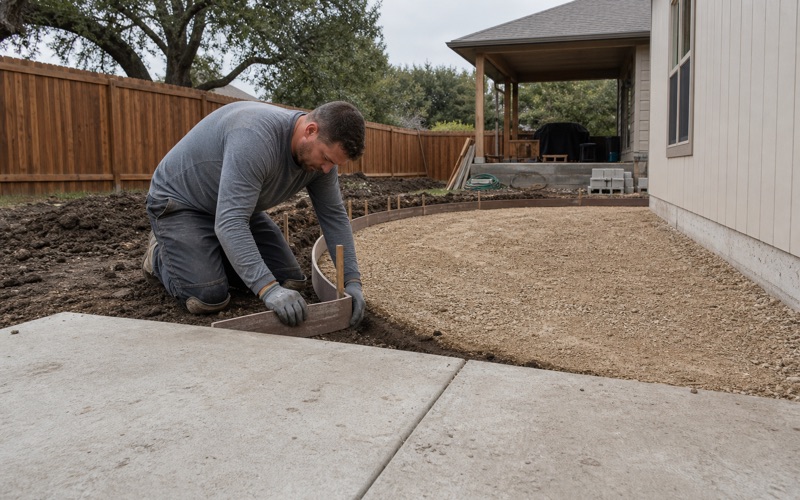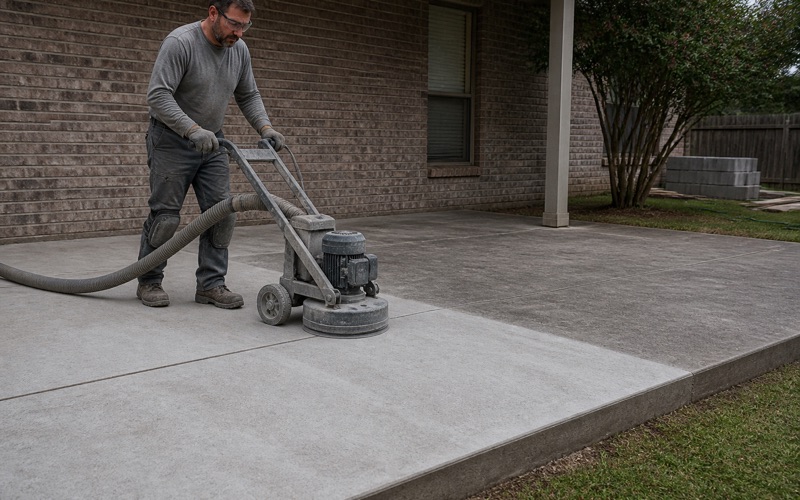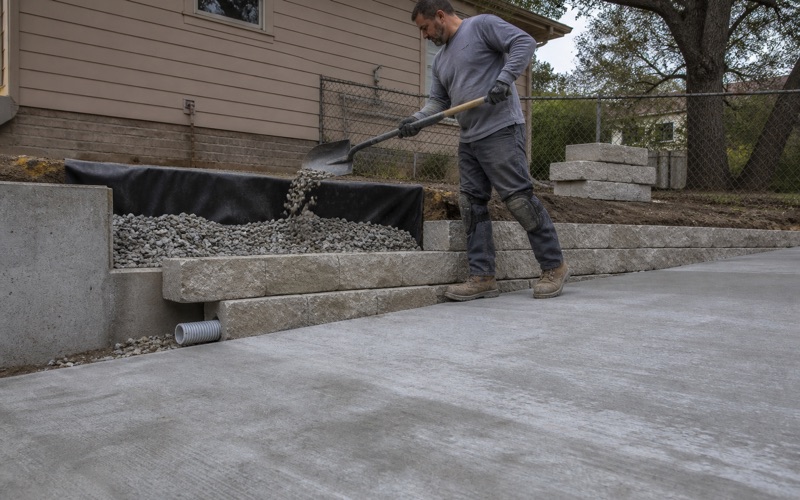
Temple Elite Concrete works as a concrete contractor in Hewitt, TX, with 20+ years of driveways, flatwork, slabs and paving behind us. Hewitt is unusual among the cities we work in, because it wrote a specific plasticity index threshold into its own paving standard, and then the city got built on ground that crosses that threshold almost everywhere.
The city’s Appendix B requires soil samples of the top 12 inches of subgrade at a maximum interval of 600 feet, with plasticity index values determined by an independent laboratory, before a street goes in. The number that triggers the extra work is a plasticity index of 20 or greater. Weighted across the mapped city area, components carrying a representative surface plasticity index of 20 or more account for roughly 93 percent of the area assigned to a named soil series.
That requirement is written for public street construction rather than for your driveway. It is still the single most useful thing to understand about concrete here, because your driveway sits on the same ground the city already decided needed testing, and the remedies the city prescribes for itself are a reasonable guide to what a private slab is up against.
The Plasticity Index Threshold Hewitt Wrote Down
Testing the Top 12 Inches Every 600 Feet
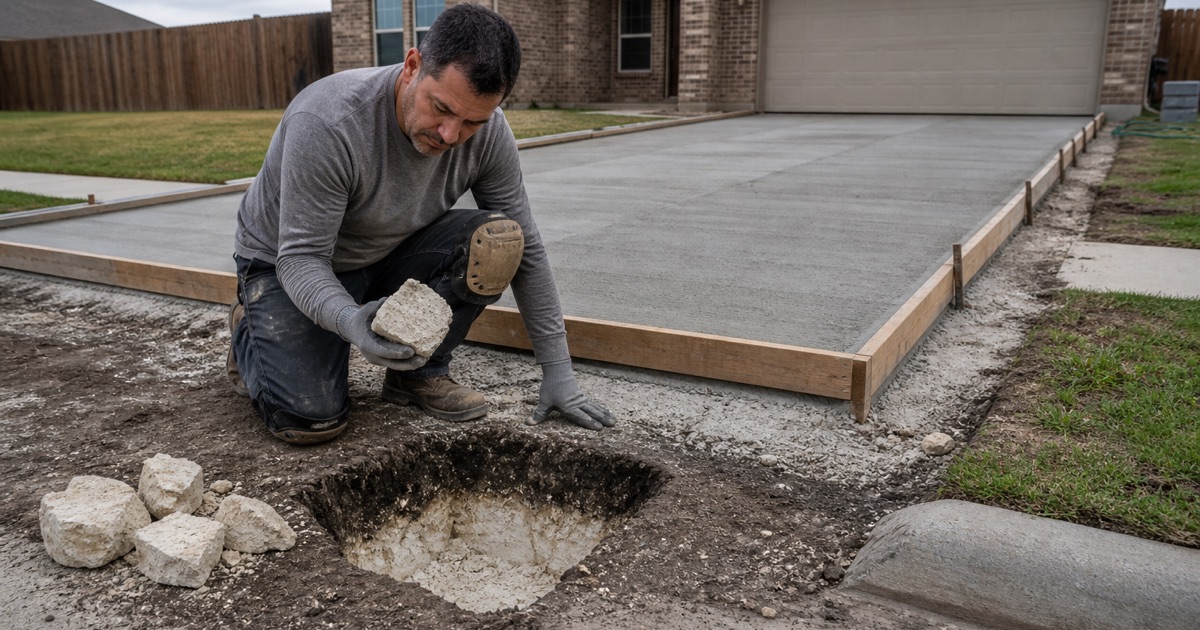
The interval is what makes the requirement interesting. Sampling every 600 feet along a street, rather than taking one reading for a whole development, is an admission that this ground varies over short distances, and anyone who has dug on two lots a few streets apart here would agree with it.
For a private job the lesson transfers directly. A soil reading taken from a neighboring subdivision, or an assumption carried over from the last driveway in the same town, is a poor substitute for knowing what is under this particular lot, and it is why we look before we quote rather than after.
What Happens at a Plasticity Index of 20 or More
Where the index reads 20 or greater in the top 12 inches, testing extends to a depth of four feet. If the index is still 20 or greater at depth, the city may require reinforced concrete pavement eight inches thick with number 4 bars on 18 inch centers each way through that section, or it may accept replacement of the high-index soil to four feet with material at an index of 12 or less, for at least four feet behind the back of curb.
Those are substantial remedies, and they tell you how seriously the city treats this material. A section that thick with that much steel is not a default; it is what a city writes down when it expects the subgrade to work against the pavement.
Lime Stabilization to a Plasticity Index of 12 or Less
Where the high reading is confined to the top 12 inches rather than running to depth, the answer is different. The top eight inches of subgrade is lime stabilized until the index drops to 12 or below, for at least 24 inches behind the back of curb, following the current state highway standard specifications.
Stabilization is worth understanding as a category rather than as a product. It changes the soil itself rather than adding structure above it, which is why it is the right answer to a shallow problem and the wrong answer to a deep one, and why the city’s specification distinguishes between the two cases rather than prescribing one treatment.
Looking for concrete-contractor closer to Woodway? See Woodway Concrete-Contractor.
Four Soils, One Zip Code
Fairlie, Austin, Stephen and Eddy
The dominant soils here are Fairlie clay, Austin silty clay, the Stephen-Eddy complex and the Austin-Urban land complex, and nearly every dominant component in the city is recorded as residuum weathered from the Austin chalk formation. The plasticity spread across them is wide: Fairlie runs a representative plasticity index of 35 at the surface and 41 below 13 centimeters, Austin runs 37 through the profile, Stephen runs 30 to 32, and Eddy sits at 16 to 19, the one common soil below the city’s own threshold.
There is a second reading worth pairing with that one, because the two do not move together. Linear extensibility here runs 7.5 for Fairlie, 4.4 to 5.1 for Austin, 4.5 for Stephen and 1.5 for Eddy. High plasticity with moderate shrink-swell is the signature of these soils, and the carbonate content is the reason: the surface horizons carry 13 percent calcium carbonate under Fairlie and 40 to 70 percent under Austin and Eddy.
Chalk, Not Limestone, and Why That Changes the Quote
The restrictive layer under this city is chalk. The survey records the restriction under Austin, Stephen, Eddy and Fairlie as paralithic bedrock, weakly to moderately coherent, rather than the hard lithic bedrock found in other cities in this region.
That distinction is a line item rather than a technicality. Weathered chalk can be ripped and trenched with ordinary equipment, where hard rock cannot, so a shallow-to-rock lot in Hewitt is a materially different excavation from a shallow-to-rock lot elsewhere. It is one of the few pieces of local geology that makes a job cheaper rather than more expensive, and a contractor unfamiliar with the area will often price it the other way.
Depth to Rock From 8 Inches to 45 Inches
The depth to that chalk is the practical split across the city. Representative depth runs 20 to 25 centimeters, about 8 to 10 inches, under Eddy; 25 to 39 centimeters, about 10 to 15 inches, under Stephen; 74 centimeters, about 29 inches, under Austin in the pure map unit and 97 centimeters, about 38 inches, under the Austin component of the urban complex; and 107 to 114 centimeters, about 42 to 45 inches, under Fairlie.
Stephen and Eddy together are roughly a fifth of the mapped city area, so about one lot in five reaches chalk within 15 inches while the deepest clay on the same street runs to nearly four feet. That is the single fact that most often separates two quotes on the same block, and establishing which situation you are in is a first-visit question rather than a mid-job discovery.
What Hewitt Writes Down for a Driveway
Ten Feet Wide, Four Inches Thick, Reinforced
The dimensional specification for a residential driveway is filed in the zoning definitions rather than in a streets chapter, which is why it is easy to miss. A parking space is defined as not less than 9 feet wide and 20 feet long, connected to a public street or alley by a driveway not less than 10 feet wide, with both paved in asphalt or concrete.
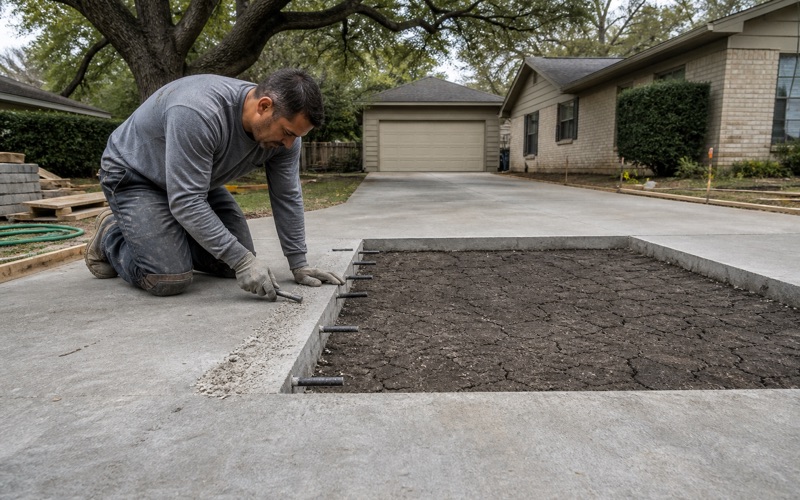
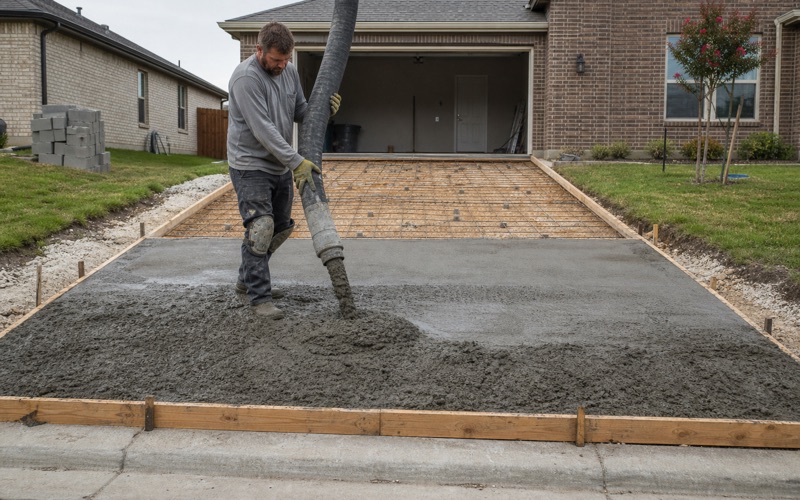
The concrete specification is explicit: driveways and parking spaces at a minimum 4 inch thickness, reinforced with three-eighths inch diameter steel reinforcing bars placed on 12 inch centers in each direction. That is a written minimum rather than a recommendation, and it is worth checking any quote against, because a bid that does not mention reinforcement is a bid that may not have allowed for it. Gravel does not satisfy the requirement at all.
The Flat Work Permit and What It Costs
Flatwork is its own named permit here, listed alongside carport, deck, patio cover, garage enclosure and demolition permits. The master fee schedule prices the Flat Work Permit at $50 minimum plus $0.02 per square foot, so the cost scales with the job and is calculable in advance rather than being an allowance.
The application form states that review can take up to 10 business days, and re-inspection costs $50 the first time and increases cumulatively after that. Both of those belong in the schedule rather than in the surprises, and the re-inspection fee is a decent argument for having the subgrade and forming right before the first request goes in.
Tear-Out, and Where the Broken Concrete Goes
Demolition here carries an obligation and a logistics problem. Foundations and flatwork for a demolished structure must also be demolished and removed from the property, so leaving an old slab buried is not an option.
Then the debris has to go somewhere, and city collection is expressly not available for concrete, plaster, roofing, dirt and sand, or rocks and bricks. Solid waste collection inside the city is a franchised business, so an outside roll-off is not a casual arrangement either. Disposal is therefore a real cost on any replacement job here, and we price it as its own line rather than hiding it inside a square-foot rate.
Pouring Inside the Hours the Ordinance Allows
From 7:00 a.m. to 6:00 p.m., and the Heat
Construction hours are fixed by ordinance rather than by preference. Erection work, including excavation, demolition, alteration or repair of a building in a residential or business district, is limited to the hours between 7:00 a.m. and 6:00 p.m., with an exception only for urgent necessity in the interest of public safety and then only under a permit from the city manager.
That collides directly with summer concreting. The forecast generated for the Hewitt grid point on August 20, 2026 carried daytime highs of 102 to 104 degrees with overnight lows of 78 to 79 degrees over the following four days, which is a forecast value rather than a long-term normal. A 7:00 a.m. start with no legal pre-dawn window, on a night that never dropped below the high seventies, is a hot-weather concreting constraint written into the code. We plan load sizes, crew numbers and pour sequence around it rather than pretending the window is longer than it is.
Washout Containment on Site
Concrete washout has its own subsection here, and it is specific. A responsible party may not allow the operator of a concrete truck to wash out or discharge surplus concrete or drum wash water at a construction site unless it goes to an on-site facility that retains all concrete wash waters and leachates, including any mixed with stormwater, and those wash waters may not be allowed to enter the storm sewer system, city streets or ground water.
The enforcement is real rather than nominal: each day is a separate offense, and the ordinance states that a culpable mental state is not required to prove one. The same article requires inlet protection until the surrounding area is paved or stabilized, a stabilized construction entrance so vehicles do not track soil off site, and removal of soil, sediment and debris that reaches streets, sidewalks and inlets.
No Contractor Registration, and What That Means for You
Hewitt requires no contractor registration and no bond for concrete work. The code’s contractors article carries a single operative provision, and it applies to plumbing. The city’s permit application asks for a master license number only for electrical, mechanical, plumbing, sprinkler and fire suppression work, and the master fee schedule lists no contractor registration fee of any kind.
Combined with the fact that Texas issues no state license for concrete contractors, that leaves a homeowner here with no city credential to look up. So ask for the things that do exist: proof of insurance, the permit pulled in the contractor’s name, a written scope that states the thickness and the reinforcement, and a disposal line you can actually see. Enforcement in this city names the contractor personally alongside the owner, which is a good reason to work with one who treats the paperwork as part of the job.
- 20+ Years in Central Texas
- Bonded & City Registered
- Free Written Estimates