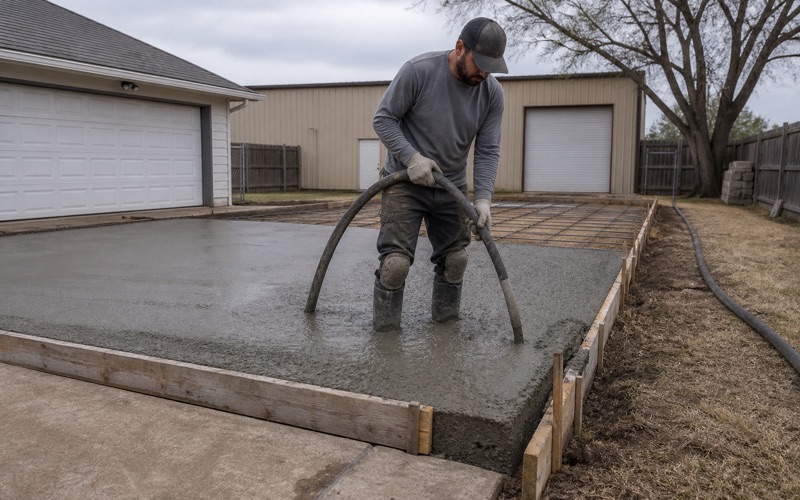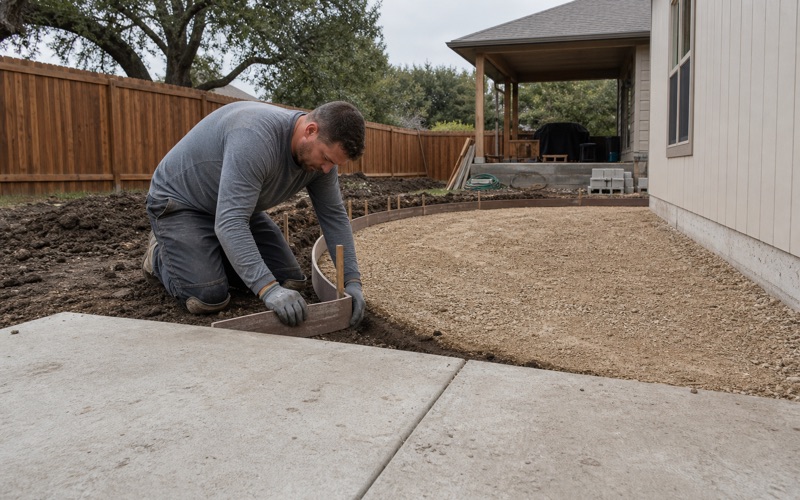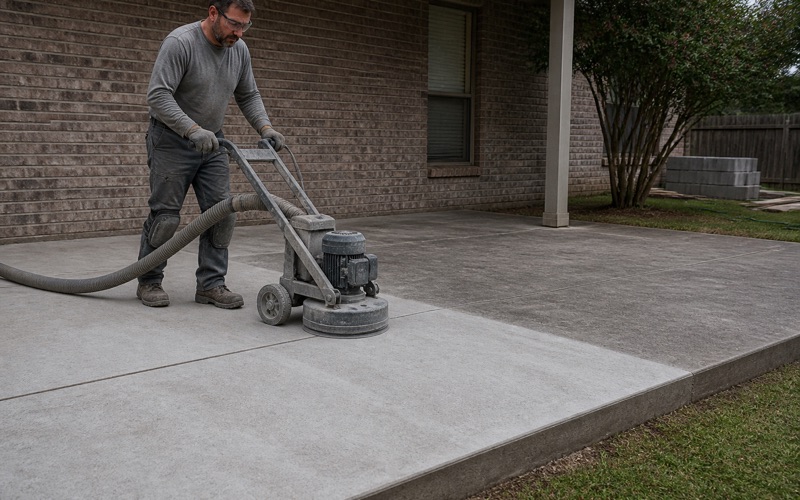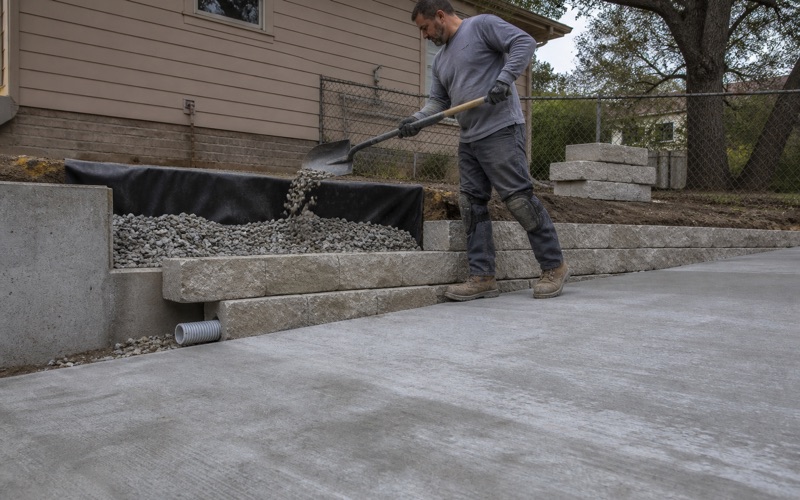
Temple Elite Concrete works as a concrete contractor in Jarrell, TX, with 20+ years of driveways, flatwork, paving and approaches behind us. The most useful thing we can tell you before you compare quotes here is that the specification governing the concrete is not in the city’s published code, and a contractor who priced your job from what is online has not seen it.
Jarrell’s Unified Development Code, at Section 6.09, provides that the design of improvements shall conform to the standards and specifications of the City of Jarrell Design and Construction Standards, as amended. The code itself carries no slab, curb or pavement specification. It points at a separate document and stops there.
That is a perfectly normal way for a city to organize its rules and a genuinely awkward one for anyone estimating from a distance, because the governing numbers sit in a document that is not published alongside the code. So the first thing we do on a Jarrell job is establish what the current standards actually require, rather than pricing against the part of the rulebook that happens to be easy to find.
Where Jarrell’s Concrete Specification Actually Lives
Section 6.09 and the Design and Construction Standards
The delegation in Section 6.09 is explicit and it is broad. Design of improvements conforms to the City of Jarrell Design and Construction Standards, as amended, which means the operative requirements for the concrete on your project live in that document rather than in the code that references it.
The phrase as amended matters as much as the title does. A delegated standard can be revised without the code text changing at all, so a set of details that satisfied the standards on a previous project is not automatically current, and there is no way to tell from reading the code whether anything has moved.
Why a Bid Drawn From the Online Code Is Incomplete
Anyone estimating a Jarrell project by reading the online code will find plenty of useful material about layout, zoning and process, and nothing at all about what the concrete has to be. A bid built on that basis is not wrong so much as unfinished, and the gap tends to surface at review rather than at tender.
For an owner comparing quotes, that produces the worst kind of price difference: one bidder has allowed for the actual requirements and another has allowed for what they assumed, and the two numbers are not comparable. Asking every bidder how they obtained the standards is a fast way to find out which is which.
The same gap explains a pattern owners see and find hard to interpret, where a low number climbs during construction. A bid that never accounted for the governing requirements has to absorb them somewhere, and the only places left are change orders and corners. Neither is a good outcome, and both are avoidable by settling the basis of the price before the work is awarded.
What We Confirm With the City Before Pricing
Our approach is unglamorous and it works. Before we price a job here we go to the city, confirm which version of the standards is current, and establish what applies to the specific scope in front of us rather than to a general category of work.
That takes time at the front of a project and removes most of the risk from the back of it. It also means our proposal can say what it is priced against, which is a more useful document for an owner than a number with no stated basis.
Where something is genuinely unresolved at the time of pricing, we would rather name it as an open item with a stated assumption than bury it. An owner can make a decision about a flagged assumption. Nobody can make a decision about a risk that was quietly priced into a single lump-sum figure and never mentioned.
Looking for concrete-contractor closer to Hewitt? See Concrete-Contractor Services in Hewitt.
Parking Lot Geometry Designed to Another City’s Manual
Section 6.10.07.D and the Round Rock Criteria Manual
Commercial work brings a second borrowed document into play. UDC Section 6.10.07.D provides that parking lots shall be designed in accordance with the City of Round Rock Transportation Criteria Manual, as amended. That is another city’s manual, adopted here by reference.
It is worth stating plainly because it is the sort of provision that is easy to read past. A designer or contractor working from familiarity with the region will reach for the local standards they know, and the geometry of a parking lot in Jarrell is governed by a manual belonging to a different city.
The Engineered All-Weather Surface Requirement
Alongside the geometry, all open off-street parking and vehicular use areas must bear an all-weather geotechnically engineered surface designed to meet a loading requirement of 75,000 pounds. The word engineered is doing real work in that sentence: this is a designed section rather than a thickness selected from experience.
That has schedule and cost consequences worth planning for. A geotechnical investigation and an engineered design both have lead times and fees, and both sit ahead of the concrete rather than beside it, so they belong in the program from the start rather than appearing as a surprise once a site plan is in review.
It is also a requirement that rewards being taken seriously. A section designed against a real investigation of the ground under that specific lot will usually outlast one selected by habit, and on a commercial parking area the difference shows up as rutting, cracking and patching within a few years rather than as a line on a drawing.
Reading Two Documents Against Each Other
With the city’s own delegated standards on one side and another city’s manual governing parking geometry on the other, a commercial project here is being measured against two separate reference documents at once. Reconciling them before pricing is not optional if the number is going to hold.
The ground gives a further reason not to shortcut the engineered part. Soils under the city genuinely differ in how much they move, with Austin silty clay running a linear extensibility of about 5.1 percent against Houston Black at about 12 percent, so a single assumption about slab movement is wrong in both directions depending on the address.
Curb Cuts, Ramps and a Reference the Code Never Updated
Section 6.10.05 and a Superseded Reference
UDC Section 6.10.05 refers curb cuts and ramps to a building code edition that has since been superseded. The reference is still sitting in the code text, pointing at a document that is no longer the governing one.
That is a drafting artifact rather than a live substantive rule, and it is worth recognizing as such rather than either following it literally or ignoring the section entirely. Neither reaction is quite right, and both cause problems.
Following a stale citation literally means building to a document the city no longer enforces, which satisfies nothing. Ignoring the section entirely means discarding a requirement the city plainly intended to impose, and that is the reading likeliest to come back at inspection. The section means something; the question is only what.
Treating It as a Drafting Artifact
The sensible reading is that the section expresses an intent about curb cuts and ramps while its citation has gone stale, which happens in any code that has been amended over a period of years. The intent survives the citation.
We flag it during review rather than quietly interpreting it ourselves, because an assumption about what a stale reference means is exactly the kind of thing that is cheap to resolve in a conversation and expensive to resolve in concrete. The city is the right party to say how it reads its own section.
How We Handle Accessible Ramps in Practice
In the meantime the work itself is not mysterious. An accessible ramp is an assembly rather than a slab, with the running slope, the landing, the side flares and the detectable warning surface all needing to be correct together, and any one of them wrong turning the ramp into a rebuild.
We build them as part of the surrounding flatwork rather than as a separate later operation, set the locations and elevations before the walk between them is poured, and confirm the applicable requirements with the city rather than working from a citation that everybody already knows is out of date.
Codes, Registration and Filing
The Code Set Enforced Here
Jarrell enforces the 2018 International Residential Code and the 2018 International Building Code, along with the 2018 International Plumbing, Fire, Mechanical, Fuel Gas, Energy Conservation and Existing Building Codes, and the 2020 National Electrical Code.
That is worth checking against rather than assuming, because neighboring cities in this region are on different editions, and a detail set assembled for a job one town over does not necessarily transfer. Code edition is a five-minute question with a definite answer, and it is one of the cheapest checks available on any project.
Registration and the Insurance Certificate
All contractors doing business inside the city must register with the City of Jarrell, and registration comes with an insurance requirement: a certificate of insurance showing at least $300,000 in general liability coverage.
Both are checkable, which makes them a fair question to put to any bidder. In a trade the state does not license, a current registration and a certificate on file with the city are among the few credentials an owner can actually verify, and ours are in order.
The Master Application and the Fire District Copy
Permits here are filed through the Master Application, submitted through the city’s online permitting system, which keeps the paperwork in one place rather than scattered across separate forms. That is a genuine convenience on a project with several trades running at once, since the record of what has been applied for and what has been issued stays in a single view.
There is one routing detail worth knowing about, because it catches people. Copies of all city submittals must also be provided to Williamson County Emergency Services District No. 5, so a submission that satisfies the city and stops there is incomplete. We build that copy into the process as a step rather than remembering it afterward.
Small procedural steps like that one are where schedules quietly lose a week, because nothing about them is difficult and nobody is reminded of them. Treating the fire district copy as part of the submittal rather than as a courtesy afterward keeps the review clock running from the day the package went out instead of from the day somebody noticed.
- 20+ Years in Central Texas
- Bonded & City Registered
- Free Written Estimates