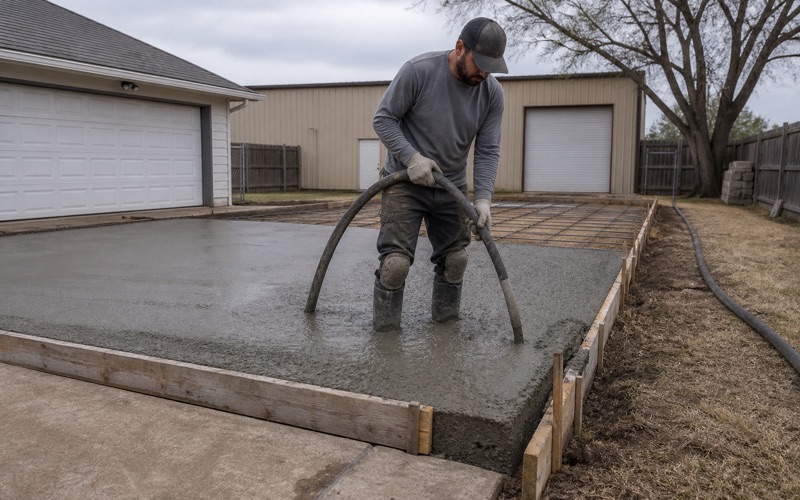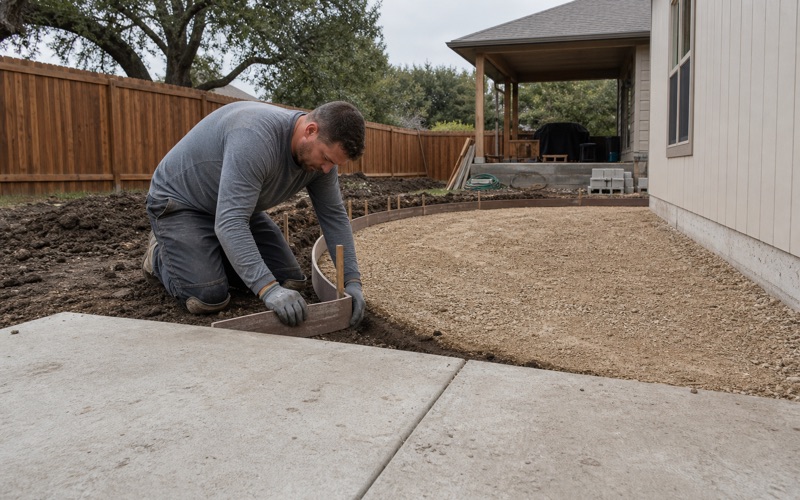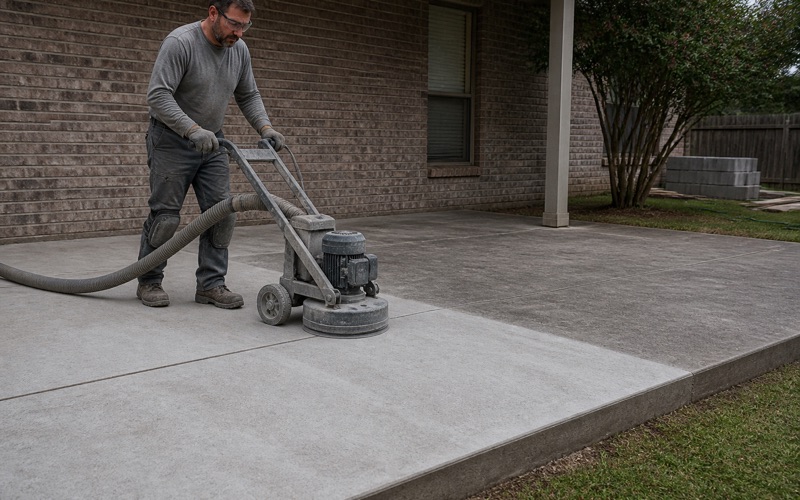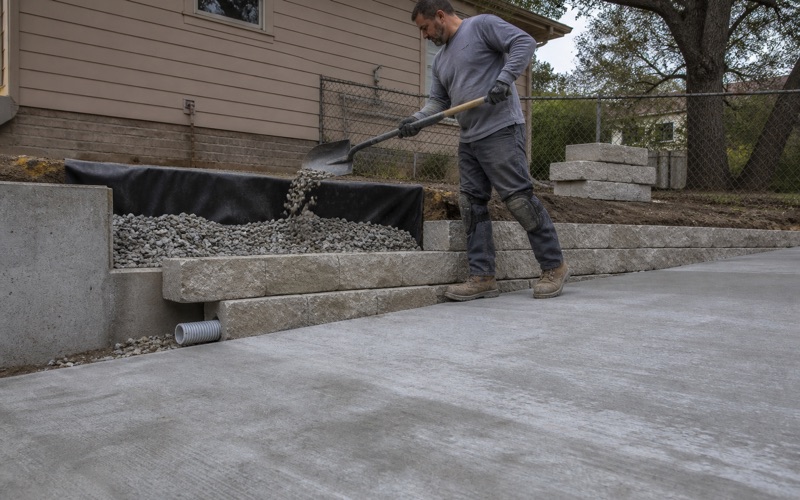
Temple Elite Concrete works as a concrete contractor in McGregor, TX, with 20+ years of driveways, patios, slabs and flatwork behind us. The thing worth knowing before you get a quote here is a permit rule that most estimates never mention, because it is triggered by what a slab does to water rather than by how big the slab is or where it sits on the lot.
McGregor Code of Ordinances section 12-193 requires a building permit for construction that abuts a city street, alley or other public way, or that alters the flow of surface runoff water, even where no permit would otherwise be required. Read that second clause carefully. A patio that replaces lawn with an impervious surface changes where rain goes, and that alone can bring the work inside the permit system.
The reach is wider than people expect as well, because the section applies inside the city limits and inside the extraterritorial jurisdiction. An address outside the city is not automatically outside this rule. We check both questions, the public way and the runoff, at the estimate rather than at the pour, since a slab poured without a permit it turned out to need is a problem that gets solved with a saw.
The Permit Trigger Most Flatwork Quotes Miss
Section 12-193 and Its Two Triggers
The section carries two independent triggers and either one is enough on its own. The first is construction abutting a city street, alley or other public way, which catches the obvious frontage work. The second is construction that alters the flow of surface runoff water, which catches a great deal of ordinary residential flatwork that never goes near the street: a patio behind the house, a widened driveway, a slab beside a garage, an area of paving where grass used to be.
What makes it easy to miss is the phrase at the end, that the permit is required even where no permit would otherwise be required. This is not a rule that follows the usual thresholds. It sits on top of them, so a project that everyone reasonably assumed was exempt can still be inside it.
Why an Address Outside the City Limits Is Still Inside This Rule
Section 12-193 states its own geographic reach, and it covers both the city limits and the extraterritorial jurisdiction. That is unusual enough that it is worth stating plainly, because the ordinary assumption on a rural or edge-of-town address is that city permitting stops at the boundary sign.
Here it does not, at least for this provision. So on any job outside the incorporated limits we establish whether the address falls in the extraterritorial jurisdiction before treating it as a permit-free site, and we would rather ask the city that question than assume an answer that only gets tested after the concrete is down.
When the Permit Is Refused
The section is not purely procedural. A permit is refused where the work would obstruct a street or divert runoff into public streets, so the application is a substantive review of what the slab does to drainage rather than a form to be stamped.
That is the strongest practical argument for designing the drainage properly before applying. A patio laid out to shed neatly into the yard is a straightforward application; one that sends water toward the curb line is one the city is entitled to turn down, and redesigning at that point costs a great deal more than designing it right first.
Looking for concrete-contractor closer to Fort Hood? See Fort Hood Concrete-Contractor.
Where the Water Went Before, and Where It Goes After
Reading the Existing Drainage Before Forming
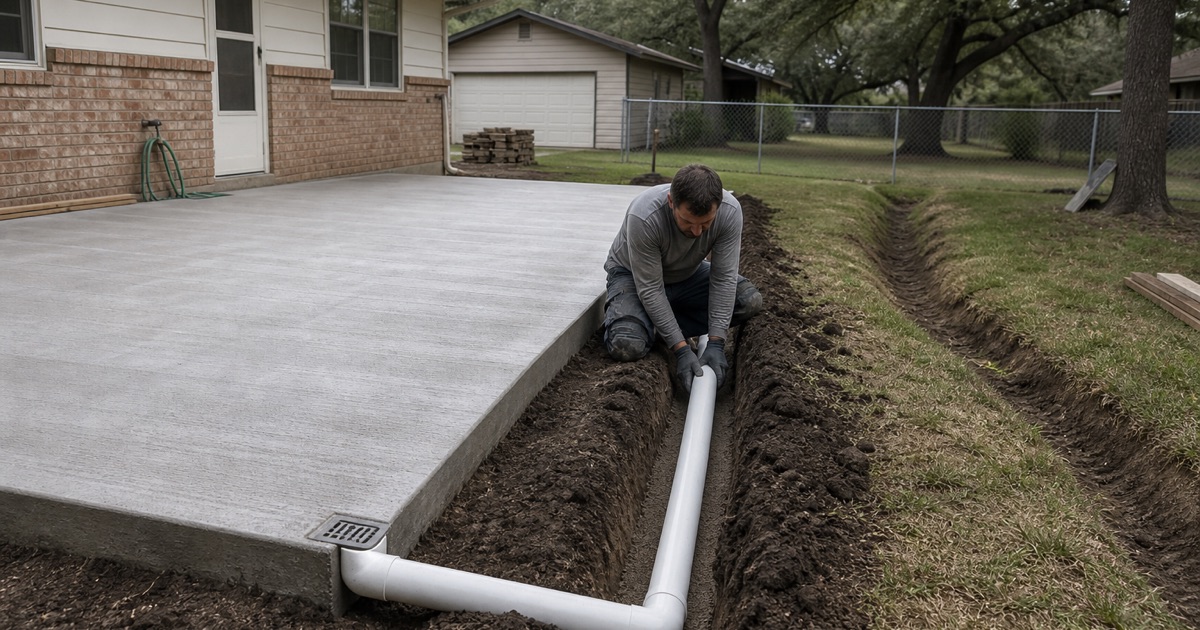
Every slab we lay out here starts with where the water currently goes. We look at the fall across the yard, the downspout discharge points, where sheet flow crosses the property, and what happens at the low corner in a heavy rain, then design the slab so the after picture is at least as good as the before.
That is good practice everywhere and it is close to mandatory here, because the ordinance makes the change in runoff the thing being permitted. Being able to describe the existing condition and the proposed one is what turns an application into a decision rather than an argument.
It is also how a homeowner gets a better slab out of the process. Forcing the drainage question to the front tends to surface the low corner, the downspout that discharges against the foundation, and the fall that was never quite right, all of which are cheaper to fix while the forms are still coming out of the truck.
Diverting Runoff Onto a Street or a Neighbor
There is a second, separate provision behind the permit rule. Section 50-177 makes it unlawful to divert or change the ordinary or natural flow of rain water, floodwater or stormwater onto a street, alley or another person’s property, except under the city engineer’s supervision on a plan the council has approved.
That one is worth understanding because it does not expire with the job. A patio or driveway that sends water into a neighbor’s yard is a continuing problem for the owner as well as an ordinance issue, and it is the sort of thing that surfaces the first time there is a serious rain, long after the crew has gone. We would rather solve it with grading and a drainage detail on the plan than leave it to be discovered.
Grading Under the Adopted Appendix
McGregor adopted IBC Appendix J, Grading, among its adopted appendices, so grading is governed by an adopted standard rather than left to judgment. On a flatwork job that matters wherever the slab requires cut or fill to reach its finished elevation, which is most of them once the ground has any fall to it.
The practical effect is that the earthwork is part of the reviewed scope rather than something incidental that happens before the interesting part. We treat it that way in the proposal too, so the excavation and grading are their own line rather than buried inside a square-foot rate.
Small Slabs the Deleted Exemptions No Longer Cover
Accessory Structures of 120 Square Feet or Less
Most jurisdictions exempt small detached accessory structures from permitting, and most contractors carry that assumption with them. McGregor deleted it. Section 12-72 removes the standard permit exemption for one-story detached accessory structures of 120 square feet or less, so a structure that would be exempt elsewhere requires a permit here. The same amendment removed the exemption for fences not over 6 feet high.
The reason to raise it on a concrete page is that these structures almost always arrive with concrete under them. A permit conversation that starts with the building usually ends with the pad, the footings and the grading around them, and it is a much easier conversation to have before the site is prepared than after.
Shed Pads, Post Footings and Small Concrete Work
For a concrete contractor that deletion is the one that reaches the work directly, because it pulls small shed slabs and post footings into the permit system alongside the larger pours. A pad for a storage building or a set of footings for a structure is no longer a job that quietly happens on a Saturday.
Combined with the runoff trigger, it means the two categories of work most often assumed to be permit-free here, the small slab and the patio away from the street, are frequently the ones that need paperwork. We check both rather than either.
Paved Area, Parking, and Why Gravel Does Not Count
The zoning ordinance defines a paved area as a surface of asphalt, concrete, pavers or similar impervious material, and expressly excludes gravel. It defines a parking space as an area of at least 200 square feet connected to a public street or alley by an impervious surface.
That is decisive for anyone considering gravel as an interim answer on a commercial lot or a parking area, because a gravel surface does not satisfy the parking requirement. It also loops back to the drainage question, since replacing gravel with concrete is exactly the kind of change in surface behavior that section 12-193 is written about.
Registration, Specification and Getting an Inspection
Contractor Registration Renewed Each January
McGregor requires its own building contractor registration certificate for any person performing or contracting to perform a construction operation inside the city limits, renewed on or before the first day of January each year. Concrete and flatwork are not among the enumerated registration types the code lists, so a flatwork contractor registers under the general contractor category.
It is a checkable credential in a trade the state does not license, which makes it a fair question to put to any bidder here. Ours is current.
Registration also sits ahead of permitting in practice rather than beside it, since the city’s own permit application asks about registration status and applies a fee where it has lapsed. Turning up to apply for a driveway permit and discovering the registration expired at the turn of the year is an avoidable delay, and it is the contractor’s to avoid rather than yours.
The Governing Public Works Specification
Work under the streets and sidewalks chapter follows the North Central Texas Council of Governments Standard Specifications for Public Works Construction, which the code names as the governing specification. Streets, driveway entrances and sidewalks built inside the city limits or in the extraterritorial jurisdiction must also conform to state highway department standards.
Where the frontage is state right-of-way, and both US 84 and State Highway 317 run through the city, the approach work falls to the TxDOT Waco District rather than to the city, because state-controlled roads are excepted from the city’s driveway division. Establishing which authority owns a given frontage is a first-day question, not a mid-job one.
What the Site Must Have Before an Inspector Will Come
The city sets conditions on the site itself before it will inspect new commercial or residential construction, and they are specific. There must be a covered trash receptacle no smaller than 24 square feet by four feet in height with openings no larger than 9 inches, a project address posted in numerals no smaller than 6 inches, and worker toilet facilities within 100 feet of travel.
Those are easy to satisfy and easy to overlook, and overlooking one costs a day. On a concrete job where the schedule is built around an inspection clearing before a pour, a day is the whole margin, so we confirm the site conditions are in place before the request goes in rather than after the inspector has been and gone.
- 20+ Years in Central Texas
- Bonded & City Registered
- Free Written Estimates