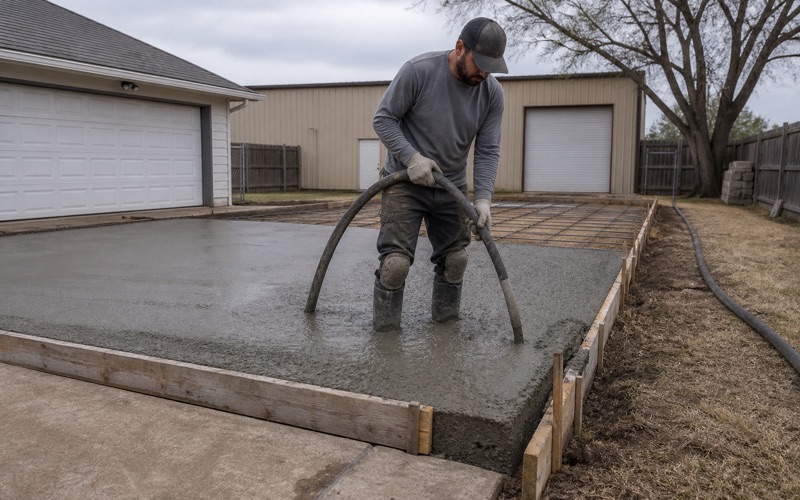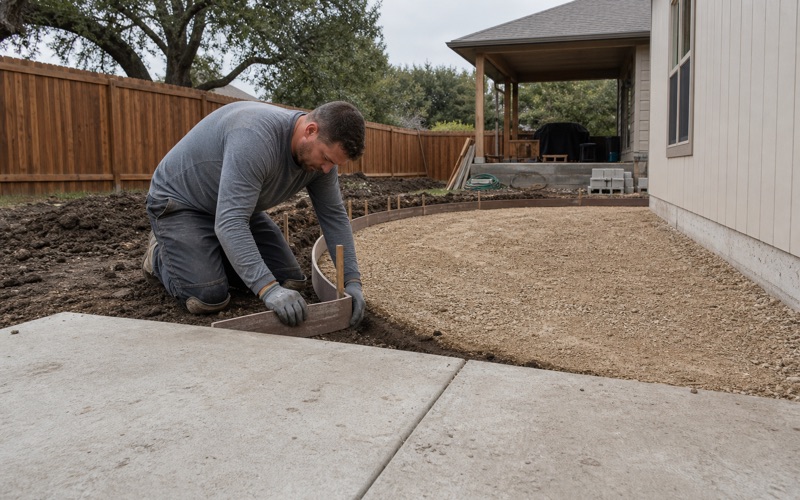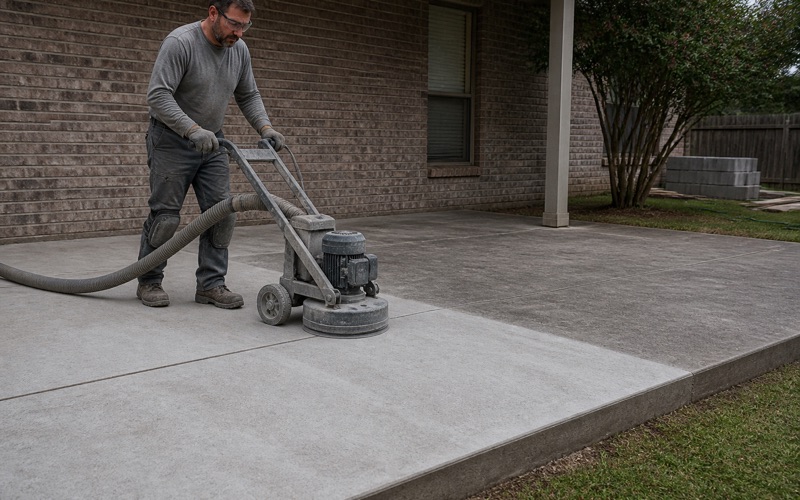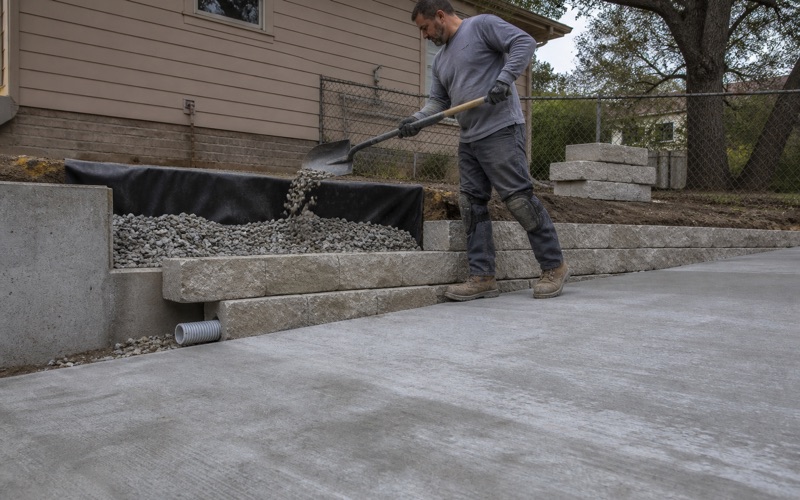
Temple Elite Concrete works as a concrete contractor in Nolanville, TX, with 20+ years of driveways, approaches, flatwork and paving behind us. The detail that matters most on a job here has nothing to do with technique and everything to do with which book the work is measured against, because Nolanville does not run on the specification a contractor coming from elsewhere in Central Texas would reach for by habit.
Its subdivision ordinance adopts the North Central Texas Council of Governments Public Works Standard Specifications and Standard Drawings, latest edition, as the construction standard. That is a regional spec written for the Dallas and Fort Worth area, and a Central Texas town running on it is exactly the sort of thing that gets missed by a contractor who submits the details that were approved on their last job one city over.
The second difference follows from the first. Here the pavement section is engineered rather than selected, on the basis of a geotechnical analysis of the actual ground, which means the design work happens before the price rather than after the first truck. We build to that sequence deliberately, and the pages below set out what it involves.
The Specification Book Nolanville Runs On
Exhibit 10A, Section 3, and the NCTCOG Standards
The governing text is Exhibit 10A of the Subdivision Ordinance, section 3, Design Standards. Subsection (i) states that all construction shall meet or exceed the North Central Texas Council of Governments Public Works Standard Specifications and Standard Drawings, latest edition, and that construction plans conforming to the same specifications must be submitted to the City Engineer for all existing or proposed streets, sidewalks, drainage and utility improvements. Reading that before bidding is the difference between a submittal that clears review and one that comes back on the first pass.
Because the adopted edition is the latest one rather than a fixed year, the standard is a moving target by design. We confirm which edition is current at the time of submittal rather than working from a detail set that was correct on a previous job, since a drawing that was compliant two years ago is not automatically compliant today.
Appendix A, Tables I Through IV
The same subsection requires construction to meet or exceed the minimum requirements of Appendix A, Tables I through IV, which sit alongside the regional specification rather than in place of it. That is a two-source requirement, and the operative phrase is meet or exceed, so the controlling number on any given item is whichever of the two is more demanding. We reconcile the two before pricing rather than assuming one supersedes the other, because discovering the conflict at inspection is the expensive way to find it.
Class C, 3,000 psi Concrete for Approaches and Drainage Structures
Subsection (h) names the mix outright. All curb and gutter, integral curbs, valley gutters, driveway approaches and drainage structures are to be constructed of Class C, 3,000 psi Portland cement concrete per city standards. That removes a whole category of argument from the job, since the class is specified rather than proposed, and it applies to the approach as much as to the structures around it.
What it does not remove is the need to prove it. Batch tickets, the mix design behind them and the placement records all have to line up with what the ordinance names, so we order to the specified class from the outset rather than substituting an equivalent and explaining it afterward.
Looking for concrete-contractor closer to Harker Heights? See Harker Heights Concrete-Contractor.
An Engineered Pavement Section, Not a Selected One
Why the Section Is Designed Rather Than Chosen
Subsection (i) requires that the pavement section design shall be designed by a professional engineer. That is a different procurement from most residential and light commercial work, where a thickness and a reinforcement pattern are picked from experience and a standard detail. Here the section is an engineered product with a designer attached to it, which changes the schedule, adds a cost line, and settles arguments about thickness before anyone forms anything.
For a property owner the practical consequence is that the design has a lead time and a fee, and both belong in the budget from the beginning. We say so at the estimate rather than presenting engineering as an unexpected extra once the project is already moving.
The Geotechnical Analysis That Has to Come First
The engineer does not work from assumptions. The ordinance requires the pavement section design to be based upon a geotechnical analysis performed by a qualified geotechnical professional, so the sequence is fixed: investigate the ground, analyze it, design the section, then build. Skipping to the last step is not a shortcut here, it is a plan that will not be approved.
That sequencing is the single most useful thing to understand about scheduling a project in this city. Booking a geotechnical professional, waiting for the report and then allowing the design engineer time to work is a real span of calendar, and it runs before the permit rather than in parallel with the concrete.
What the Ground Here Does to That Analysis
The requirement earns its keep locally, because the material under a Nolanville site genuinely varies. Some of it is deep and only moderately reactive, like Lewisville silty clay with a plasticity index of 29 at the surface. Some of it is highly expansive over a shallow column, like San Saba clay at a plasticity index of 40 with limestone bedrock at about 30 inches. Some of it is not expansive at all, like Brackett loam at a plasticity index of 11 to 13.
There is also rock and cemented pan to contend with, since Purves sits on hard limestone at about 14 inches and Evant carries an indurated petrocalcic caliche horizon beginning at about 19 inches. A slab detail sized for reactive clay is not automatically the right detail on either of those, which is precisely why the ordinance asks somebody to measure rather than assume, and why we price excavation against what the report actually finds.
Street Geometry, Right-of-Way and Where the State Takes Over
Residential Right-of-Way and Paving Widths
For a residential street the right-of-way width is 50 feet, or 60 feet where the conditions that exempt curb and gutter are met, with a paving width of 31 feet back-of-curb to back-of-curb. Those are the dimensions a residential job has to fit inside, and they set where an approach can land, how much room a return has, and what is available for the walk behind it. We check them against the plat before staking anything, because an approach that does not fit is a demolition rather than an adjustment.
The curb and gutter exemption is worth noticing rather than skimming, because the wider right-of-way that comes with it changes the section between the pavement edge and the property line. A driveway crossing that strip meets different drainage and edge conditions than one tying into a formed curb, and the two are not detailed the same way.
Where the City Stops and TxDOT Starts
Some frontage here is not the city’s to permit at all. The subdivision ordinance states that on a limited access freeway the right-of-way and paving width are determined by the state rather than the city, and Interstate 14 and U.S. Highway 190 run straight through town. Bell County falls in the TxDOT Waco District, and an access connection onto state right-of-way is permitted by the state under 43 Texas Administrative Code sections 11.50 through 11.58 rather than by city staff.
That split is easy to get wrong from the street, because a frontage can look like any other commercial lot while sitting on state right-of-way. The FM 439 designation also carries a spur connection running southward and westward to a point on Old Nolanville Road, so a second stretch of state-controlled frontage reaches into the older part of town.
The Executed Permit and 24 Hour Notice
The state route has its own procedure and its own gate. An applicant obtains a driveway permit by submitting Form 1058, Permit to Construct Access Driveway Facilities on Highway Right of Way, to the district office, and no construction on the right-of-way may begin until the executed permit is received and 24 hour notice has been given. That is a hard stop rather than a formality, so it goes into the program as a dated milestone with the notice period allowed for.
The practical effect is that a state-frontage approach cannot be squeezed into a gap in the schedule the way a private slab can. We submit early, treat the executed permit as the start date rather than the target date, and give the notice on time, since arriving with a crew before either is complete stops the job at the curb.
Plan Review, Inspection and the Cost of Starting Early
Construction Plans to the City Engineer
Construction plans for streets, sidewalks, drainage and utility improvements go to the City Engineer, conforming to the same regional specifications the ordinance adopts. Site development and subdivision construction plan review and construction inspection are billed as reimbursement for the third-party costs the city incurs, so review is a pass-through expense rather than a flat schedule fee, and its size follows the scope. We identify it as its own line rather than folding it into a lump sum.
In-House Inspection and the 4:00 p.m. Cutoff
Building inspection here is performed in-house by named city staff, a building official and a building inspector, rather than contracted out. Requests submitted before 4:00 p.m. are performed the next business day, which is a genuinely workable turnaround and one worth scheduling around. On a pour that depends on an inspection clearing first, getting the request in ahead of that cutoff is the difference between placing tomorrow and placing the day after.
Permit Expiry, Doubled Fees and the Contractor License
Building permits expire 180 days after issuance unless construction continues or an extension is granted, which matters on a project with engineering and geotechnical work in front of it, since the clock and the design lead time have to be sequenced rather than allowed to overlap badly. Permit fees double in any case where work commences before permits have been obtained, on top of any other penalties, so starting early is charged for rather than overlooked.
Nolanville also licenses contractors directly. A general construction license from the city is required before anyone performs or contracts to perform a construction operation inside the city limits for which a permit is required, it costs $100.00 per year on a January to December calendar year, and the holder has to keep it available to present to the building official on request. Ours is current, which is a one-line answer at the counter rather than a delay.
- 20+ Years in Central Texas
- Bonded & City Registered
- Free Written Estimates