
Temple Elite Concrete builds concrete sidewalks and walkways in Temple, TX, serving surrounding cities including Belton, Nolanville, Harker Heights, Killeen and McGregor, and 20+ years of it has made the useful distinction obvious: a garden path and a public sidewalk are the same material governed by completely different rules. One is a design decision and the other is regulated construction.
A walkway on your own property is yours to shape, width, finish and color as you like. A public sidewalk is a city asset that happens to run across the front of your lot, and the code is explicit about what may be done to it. Code Section 32-10 forbids damaging, demolishing or removing a serviceable public sidewalk without rebuilding it to city specifications, and without narrowing or regrading it in the process.
That single sentence decides most of what follows, because it means a sidewalk cannot quietly be made narrower to suit a landscaping plan, and it cannot be left out after a utility trench or a demolition. We work out which category a walk falls into before quoting, since the permitting, the dimensions and the obligations afterward all follow from it.
Public Sidewalks and City Requirements
Sidewalk Width, Grade and Rebuilding Obligations
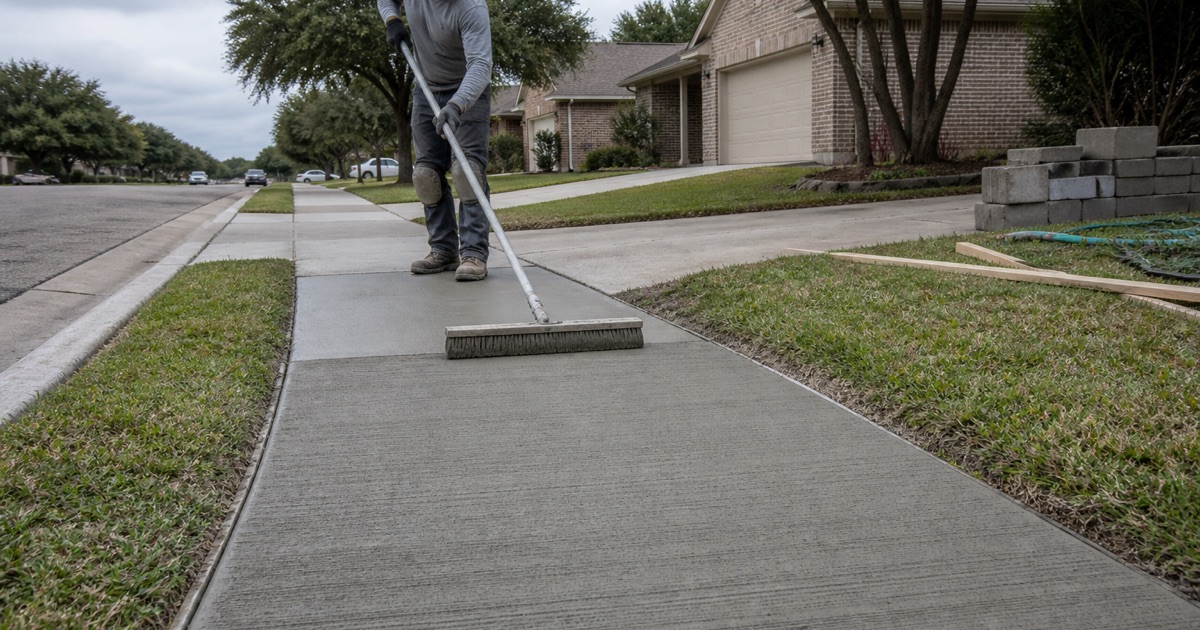
A serviceable public sidewalk that is disturbed has to go back to city specifications, at its existing width and grade. That obligation sits with whoever removed it, which is why an unfinished half-repair is a code problem rather than only an inconvenience. We survey the run, record the existing width and elevations before demolition, and rebuild to what was there rather than to what is convenient.
Central Area Sidewalks and Pattern Matching
Downtown adds a further layer. In the Central Area district new sidewalk width is the greater of the adjacent width, the predominant block width, the existing right-of-way width, or 6 feet, and a repaired or replaced sidewalk must go back at its previous width with any existing decorative pavers or stamped concrete patterns repaired or replaced. That turns a downtown walk into a matching exercise as much as a concrete one, so we photograph and template the existing pattern before anything comes out, and source the replacement units before demolition begins.
Accessible Routes, Curb Ramps and Detectable Warnings
An accessible route is judged on its worst panel. The ramp running slope, the landing at the top, the flare grades at the sides and the detectable warning surface at the bottom all have to work together, and a walk that is perfect for its whole length and wrong at one ramp is a walk that has to be rebuilt. We form ramps and set truncated dome panels as part of the flatwork rather than adding them afterward, and we treat the whole route as the unit of work rather than the panel we were called about.
Private Walkways and Entry Paths
Layout, Width and How a Path Gets Used
A path is used the way people actually walk rather than the way it was drawn, so a walkway that ignores the desire line simply grows a dirt track beside it. We look at where the route really runs, how two people pass, and whether a wheelbarrow, a stroller or a trash cart uses it, then set the width from that. Curves and a widened landing at a door cost very little at the forming stage and change how a path feels to use.
Finishes, Traction and Edge Detail
A broom finish is the default for traction, and dragging it across the direction of travel rather than along it gives more grip on a slope. Exposed aggregate and salt finishes both add texture and hide use well, while a hard steel trowel finish belongs indoors because it is genuinely dangerous wet. Edges are worth detailing rather than leaving raw: a tooled edge resists chipping, and a border in a contrasting finish gives an irregular path a deliberate outline.
Joints, Movement and Roots
A walkway is narrow, which means it cracks readily if the joints are not right, and it usually runs past trees. Control joints are spaced to direct the cracking and isolation joints keep the walk from binding against a step, a porch slab or a driveway. Where a mature tree is close, we look at root paths before pouring, because a walk placed directly over a major root will heave a lip within a few years no matter how well the concrete is placed.
Repairs, Replacement and Site Rules
Grinding, Panel Replacement and Trip Hazards
Where one panel has heaved above its neighbor, grinding the lip down to a walkable transition takes an afternoon and costs a fraction of replacement, leaving the panel and its joints intact. Where the concrete is broken beyond that, cutting and replacing the single panel keeps the rest of the run untouched. We tell you which panels are genuinely out of tolerance rather than quoting the whole walk, and we say when the honest answer is that only two of them need attention this year.
Settled Walks and What Is Under Them
Sidewalk panels sink for the same reasons everything else does here, and one cause is specific to walks: they cross utility trenches. Backfill that never reached density keeps consolidating for years, and the settlement shows up as a straight-line dip following the service line. Lifting a sound panel back to grade and filling the void underneath is far cheaper than replacement, so we establish whether the concrete or the ground is the problem before pricing anything.
Permits, Cutting and Slurry Control
Work on a public sidewalk or anything else in the right-of-way needs the city involved, and applications get 10 business days for review and comment before a permit is issued, with inspection requests after 4:00 p.m. moving to the next business day. Sawing and grinding concrete also generate material the city regulates: a harmful quantity of dust from sanding, grinding, cutting or sawing is an offense under Code Section 27-43, alongside discharging washout or equipment rinse water into the storm sewer, so slurry is contained on site as a matter of routine.
- 20+ Years in Central Texas
- Bonded & City Registered
- Free Written Estimates